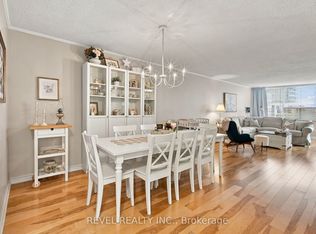
Welcome To The Prestigious Royal Crest Towers! This Beautifully Renovated Corner Suite Offers Approximately 1,490 Sq. Ft. Of Spacious Living Space And Has Been Thoughtfully Transformed From A 2 Bedroom + Den Into A 3 Bedroom Residence, Offering Exceptional Space And Functionality. Thousands Of Dollars Spent On Extensive Renovations And Upgrades Throughout, Creating A Beautifully Finished, Move In Ready Residence With Exceptional Quality And Workmanship. The Stunning Brand New Modern Kitchen Is A True Highlight, Showcasing Beautiful Quartz Countertops And Quartz Backsplash, A Striking Waterfall Centre Island, Sleek Modern Cabinetry, And Quality Stainless Steel Appliances. Additional Upgrades Include Brand New Hardwood Flooring Throughout, Pot Lights Throughout, And Two Beautifully Renovated Modern Bathrooms, All Finished With Exceptional Attention To Detail. The Generously Sized Primary Suite Features A Large Walk In Closet, While The Two Additional Bedrooms Are Also Exceptionally Spacious, Offering Impressive Proportions Rarely Found In Condo Living. Enjoy A Private Balcony, In Suite Laundry, And A Large In Suite Storage Room. Conveniently Located On The First Floor For Easy Access In And Out Of The Building. Enjoy The Ease Of Resort Style Condo Living, With Maintenance Fees Covering ALL Utilities, Cable And Internet! Residents Enjoy Exceptional Amenities Including An Indoor Pool, Fitness Centre, Sauna, Tennis Courts, Party/Games Room, Visitor Parking, And Beautifully Maintained Grounds. Perfectly Located Just Moments From Shopping, Transit, Parks, Recreation And Schools, This Extensively Renovated Suite Offers An Exceptional Combination Of Space, Quality, Convenience And Value And Must Be Seen! Low Maintenance Fees Cover All Utilities, Cable And Internet.
For sale
C$675,000
65 Huntingdale Blvd #103, Toronto, ON M1W 2P1
3beds
2baths
Apartment
Built in ----
-- sqft lot
$-- Zestimate®
C$--/sqft
C$1,071/mo HOA
What's special
- 5 days
- 5
- 0
Zillow last checked:
Listing updated:
Listed by:
HARVEY KALLES REAL ESTATE LTD.
Source: TRREB,MLS®#: E14097606 Originating MLS®#: Toronto Regional Real Estate Board
Originating MLS®#: Toronto Regional Real Estate BoardFacts & features
Interior
Bedrooms & bathrooms
- Bedrooms: 3
- Bathrooms: 2
Primary bedroom
- Description: Primary Bedroom
- Level: Ground
- Area: 32.93 Square Meters
- Area source: Other
- Dimensions: 6.02 x 5.47
Bedroom 2
- Description: Bedroom 2
- Level: Ground
- Area: 15.71 Square Meters
- Area source: Other
- Dimensions: 5.29 x 2.97
Bedroom 3
- Description: Family Room
- Level: Ground
- Area: 16.31 Square Meters
- Area source: Other
- Dimensions: 4.62 x 3.53
Dining room
- Description: Dining Room
- Level: Ground
- Area: 14.63 Square Meters
- Area source: Other
- Dimensions: 3.82 x 3.83
Foyer
- Description: Foyer
- Level: Ground
- Area: 5.95 Square Meters
- Area source: Other
- Dimensions: 3.50 x 1.70
Kitchen
- Description: Kitchen
- Level: Ground
- Area: 10.97 Square Meters
- Area source: Other
- Dimensions: 4.67 x 2.35
Living room
- Description: Living Room
- Level: Ground
- Area: 24.42 Square Meters
- Area source: Other
- Dimensions: 6.84 x 3.57
Heating
- Forced Air, Gas
Cooling
- Central Air
Appliances
- Laundry: In-Suite Laundry
Features
- Other
- Basement: None
- Has fireplace: No
Interior area
- Living area range: 1400-1599 null
Property
Parking
- Total spaces: 1
- Parking features: Underground
- Has attached garage: Yes
Features
- Exterior features: Open Balcony
Lot
- Features: Hospital, Park, Place Of Worship, Public Transit, Rec./Commun.Centre, School
Details
- Parcel number: 112290010
Construction
Type & style
- Home type: Apartment
- Property subtype: Apartment
- Attached to another structure: Yes
Materials
- Brick, Concrete
Community & HOA
HOA
- Amenities included: Exercise Room, Game Room, Indoor Pool, Party Room/Meeting Room, Tennis Court, Visitor Parking
- Services included: Cable TV Included, CAC Included, Common Elements Included, Heat Included, Hydro Included, Building Insurance Included, Parking Included, Water Included
- HOA fee: C$1,071 monthly
- HOA name: YCC
Location
- Region: Toronto
Financial & listing details
- Annual tax amount: C$2,033
- Date on market: 10/20/2026
Price history
Price history is unavailable.
Public tax history
Tax history is unavailable.
Climate risks
Neighborhood: L'Amoureaux
Nearby schools
GreatSchools rating
No schools nearby
We couldn't find any schools near this home.
- C$669,0003 bd2 ba-- sqft65 Huntingdale Blvd #1402, Toronto, ON M1W2P1For Sale

- C$625,0003 bd2 ba-- sqft55 Huntingdale Blvd #508, Toronto, ON M1W2N9For Sale
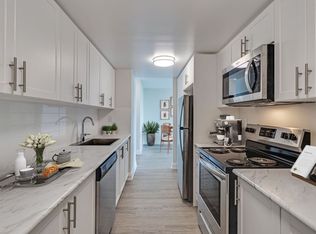
- C$--2 bd2 ba-- sqft100 Sprucewood Ct #DE5EE3E21, Toronto, ON M1W2P2Off Market
- C$--1 bd1 ba-- sqft100 Sprucewood Ct #4C83CD750, Toronto, ON M1W2P2Off Market
Similar homes
- C$588,0003 bd2 ba-- sqft1338 York Mills Rd #512, Toronto, ON M3A 3M3For Sale
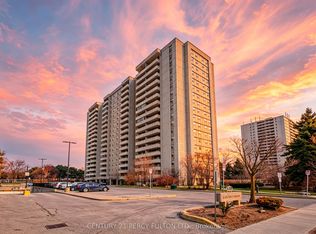 MLS ID #C13885820, CENTURY 21 PERCY FULTON LTD.. TRREB
 - C$599,0003 bd2 ba-- sqftMondeo Springs, Toronto, ON M1P 5C8For Sale
 MLS ID #E13640326, HOMELIFE TOP STAR REALTY INC.. TRREB
 - C$684,9002 bd2 ba-- sqft1660 Victoria Park Ave #C103, Toronto, ON M1R 1P7For Sale
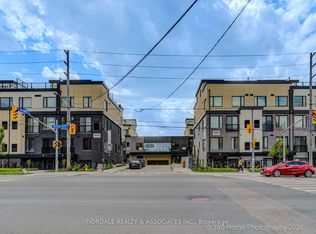 MLS ID #C14091326, NORDALE REALTY & ASSOCIATES INC.. TRREB
 - C$768,8804 bd3 ba-- sqft270 Timberbank Blvd #91, Toronto, ON M1W 2M1For Sale
 MLS ID #E13457568, ROYAL LEPAGE SIGNATURE REALTY. TRREB
