Welcome To This Beautifully Renovated, Freshly Painted And Exceptionally Bright Approx. 1,215 Sq.Ft. Suite Featuring A Highly Desirable Split-Bedroom Layout For Maximum Comfort And Privacy. The Spacious Solarium Offers Excellent Flexibility And Can Easily Serve As A Third Bedroom, Home Office or Family Room. Enjoy An Oversized Private Balcony With Two Separate Walkouts-One From The Second Bedroom And Another From The Solarium. The Generous Primary Bedroom Features A Walk-In Closet And Private Ensuite. A Quiet, Well-Designed Suite Complete With Modern Finishes, Quality Appliances, Spacious Living And Dining Areas, Two Full Bathrooms And Exceptional flexibility with an additional enclosed room - ideal as a home office, family room or potential third bedroom.. A Rare And Functional Layout Offering Outstanding Space, Versatility And Comfortable Condo Living!
For sale
C$599,000
8501 Bayview Ave #1011, Richmond Hill, ON L4B 3J7
3beds
2baths
Apartment
Built in ----
-- sqft lot
$-- Zestimate®
C$--/sqft
C$1,422/mo HOA
What's special
Beautifully renovatedFreshly paintedExceptionally brightHighly desirable split-bedroom layoutSpacious solariumGenerous primary bedroomWalk-in closet
- 2 days
- 13
- 1
Zillow last checked:
Listing updated:
Listed by:
REMAX YOUR COMMUNITY REALTY
Source: TRREB,MLS®#: N13754064 Originating MLS®#: Toronto Regional Real Estate Board
Originating MLS®#: Toronto Regional Real Estate BoardFacts & features
Interior
Bedrooms & bathrooms
- Bedrooms: 3
- Bathrooms: 2
Primary bedroom
- Level: Main
- Dimensions: 4.57 x 3.35
Bedroom 2
- Level: Main
- Dimensions: 3.96 x 2.82
Other
- Level: Main
- Dimensions: 3.66 x 2.26
Dining room
- Level: Main
- Dimensions: 3.05 x 3.05
Kitchen
- Level: Main
- Dimensions: 3.35 x 2.9
Living room
- Level: Main
- Dimensions: 5.08 x 3.35
Other
- Level: Main
- Dimensions: 3.35 x 3.25
Heating
- Fan Coil, Gas
Cooling
- Central Air
Appliances
- Laundry: Ensuite
Features
- Other
- Basement: None
- Has fireplace: No
Interior area
- Living area range: 1200-1399 null
Video & virtual tour
Property
Parking
- Total spaces: 2
- Parking features: Underground
- Has garage: Yes
Features
- Exterior features: Open Balcony
Details
- Parcel number: 292080176
Construction
Type & style
- Home type: Apartment
- Property subtype: Apartment
Materials
- Concrete, Stucco (Plaster)
Community & HOA
HOA
- Services included: Heat Included, Hydro Included, Water Included, Cable TV Included, CAC Included, Common Elements Included, Building Insurance Included, Parking Included
- HOA fee: C$1,422 monthly
- HOA name: YRCC
Location
- Region: Richmond Hill
Financial & listing details
- Annual tax amount: C$2,591
- Date on market: 9/8/2026
Price history
Price history is unavailable.
Public tax history
Tax history is unavailable.
Climate risks
Neighborhood: Doncrest
Nearby schools
GreatSchools rating
No schools nearby
We couldn't find any schools near this home.
- C$599,0003 bd2 ba-- sqft8501 Bayview Ave #907, Richmond Hill, ON L4B3J7For Sale

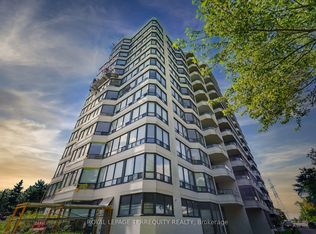
- C$574,9003 bd2 ba-- sqft8501 Bayview Ave #1107, Richmond Hill, ON L4B3J7For Sale
- C$4,9002 bd2 ba-- sqft8501 Bayview Ave #515, Richmond Hill, ON L4B3J7For Rent
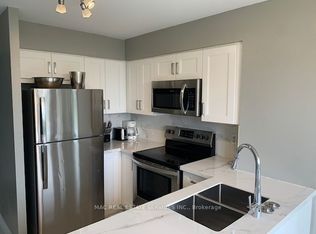
- C$3,1003 bd2 ba-- sqft8501 Bayview Ave #206, Richmond Hill, ON L4B3J7For Rent

Similar homes
- C$599,0003 bd2 ba-- sqftBayview Place, Richmond Hill, ON L4B 3J7For SaleMLS ID #N13650980, REMAX YOUR COMMUNITY REALTY. TRREB
- C$574,9003 bd2 ba-- sqft8501 Bayview Ave #1107, Richmond Hill, ON L4B 3J7For SaleMLS ID #N13676148, ROYAL LEPAGE TERREQUITY REALTY. TRREB
- C$599,9992 bd2 ba-- sqft23 Oneida Cres #1010, Richmond Hill, ON L4B 0A2For Sale
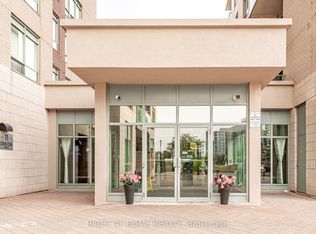 MLS ID #N13764730, RIGHT AT HOME REALTY INC.. TRREB
 - C$558,0002 bd2 ba-- sqft185 Oneida Cres #808, Richmond Hill, ON L4B 0B1For Sale
 MLS ID #N13752406, TRUSTWELL REALTY INC.. TRREB
