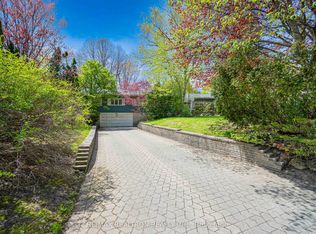
Exceptional opportunity in a prime Richmond Hill location! Nestled on a quiet cul-de-sac, this executive home offers approximately 3,600 sqft. of elegant living space, featuring 9 ft ceilings on the main floor and a large skylight that fills the home with natural light. A stunning oversized skylight above the circular oak staircase enhances the home's grandeur, leading to a dramatic 2-storey open-to-above foyer with a Maria Teresa Austrian crystal chandelier and impressive double-door entry. The main floor features maple solid hardwood flooring throughout the family room, library, living, and dining areas. The upgraded kitchen is equipped with premium cabinetry, granite countertops, and a gas cooktop, and offers a walk-out to a composite deck complete with aluminum railings and tempered glass panels, along with split-level staircases leading to the beautifully landscaped ravine-view backyard-perfect for relaxing or entertaining. This well-maintained home is in excellent condition and includes all existing window coverings and hardware. The fully finished walk-out basement offers approximately 8'9" ceiling height and provides excellent additional living space, featuring a wet bar with cabinetry and upgraded marble flooring and countertops, a nanny suite with a 3-piece bathroom, and a spacious open area ideal for entertaining or exercise. Additional upgrades include modern railing spindles and vinyl casement windows throughout. The property is fully landscaped in both the front and backyard, featuring beautiful Japanese maple and magnolia trees, along with a lawn sprinkler system for easy maintenance. Ideally located just minutes to Highways 404 & 407, top-rated schools, parks, shopping, restaurants, and public transit. Close to the future T&T Supermarket. Situated in a highly sought-after neighbourhood known for its strong community atmosphere and excellent property values. A fantastic opportunity for families or investors seeking long-term potential.
For sale
C$2,590,000
11 Palace Ct, Richmond Hill, ON L4B 4C3
5beds
5baths
Single Family Residence
Built in ----
6,765 Square Feet Lot
$-- Zestimate®
C$--/sqft
C$-- HOA
What's special
- 54 days |
- 10 |
- 0 |
Zillow last checked:
Listing updated:
Listed by:
RE/MAX EPIC REALTY
Source: TRREB,MLS®#: N13473142 Originating MLS®#: Toronto Regional Real Estate Board
Originating MLS®#: Toronto Regional Real Estate BoardFacts & features
Interior
Bedrooms & bathrooms
- Bedrooms: 5
- Bathrooms: 5
Primary bedroom
- Level: Second
- Dimensions: 7.33 x 6.1
Bedroom 2
- Level: Second
- Dimensions: 3.81 x 4.22
Bedroom 3
- Level: Second
- Dimensions: 5.15 x 3.21
Bedroom 4
- Level: Second
- Dimensions: 3.66 x 4.38
Bedroom 5
- Level: Basement
- Dimensions: 3.66 x 2.91
Dining room
- Level: Main
- Dimensions: 3.66 x 4.11
Family room
- Level: Main
- Dimensions: 3.85 x 5.21
Kitchen
- Level: Main
- Dimensions: 3.9 x 3.71
Library
- Level: Main
- Dimensions: 3.84 x 2.8
Living room
- Level: Main
- Dimensions: 3.66 x 6.22
Recreation
- Level: Basement
- Dimensions: 11.26 x 13.32
Heating
- Forced Air, Gas
Cooling
- Central Air
Appliances
- Included: Bar Fridge, Built-In Oven, Countertop Range
Features
- Central Vacuum, Guest Accommodations
- Basement: Finished,Separate Entrance,Walk-Out Access
- Has fireplace: Yes
Interior area
- Living area range: 3500-5000 null
Video & virtual tour
Property
Parking
- Total spaces: 6
- Parking features: Garage Door Opener
- Has garage: Yes
Features
- Stories: 2
- Exterior features: Lawn Sprinkler System, Landscaped, Privacy
- Pool features: None
Lot
- Size: 6,765 Square Feet
- Features: Cul de Sac/Dead End, Park, Public Transit, Ravine, River/Stream, School
Details
- Parcel number: 031180152
Construction
Type & style
- Home type: SingleFamily
- Property subtype: Single Family Residence
Materials
- Brick
- Foundation: Concrete
- Roof: Asphalt Shingle
Utilities & green energy
- Sewer: Sewer
Community & HOA
Community
- Security: Carbon Monoxide Detector(s), Smoke Detector(s)
Location
- Region: Richmond Hill
Financial & listing details
- Annual tax amount: C$10,804
- Date on market: 6/22/2026
Price history
Price history is unavailable.
Public tax history
Tax history is unavailable.
Climate risks
Neighborhood: Doncrest
Nearby schools
GreatSchools rating
No schools nearby
We couldn't find any schools near this home.
- C$2,398,0005 bd4 ba-- sqft35 Palace Ct, Richmond Hill, ON L4B4C3For Sale
- C$599,0003 bd2 ba-- sqft8501 Bayview Ave #907, Richmond Hill, ON L4B3J7For Sale

- C$574,9003 bd2 ba-- sqft8501 Bayview Ave #1107, Richmond Hill, ON L4B3J7For Sale
- C$589,5003 bd2 ba-- sqft8501 Bayview Ave #1414, Richmond Hill, ON L4B3J7For Sale

- C$4,9002 bd2 ba-- sqft8501 Bayview Ave #515, Richmond Hill, ON L4B3J7For Rent
- C$1,850,0005 bd4 ba-- sqft26 Kew Gdns, Richmond Hill, ON L4B1R6For Sale
- C$1,799,8884 bd3 ba-- sqft50 Piccadilly Rd, Richmond Hill, ON L4B1S8For Sale
- C$5,1006 bd5 ba-- sqft20 Piccadilly Rd, Richmond Hill, ON L4B1S5For Rent
Similar homes
- C$2,900,0007 bd6 ba-- sqft29 Northgate Cres, Richmond Hill, ON L4B 2K8For Sale
 MLS ID #N13013890, EXP REALTY. TRREB
 - C$2,280,0005 bd5 ba-- sqft1 Wainwright Ave, Richmond Hill, ON L4C 5R4For Sale
 MLS ID #N12993332, RE/MAX REALTRON REALTY INC.. TRREB
 - C$2,248,8005 bd4 ba-- sqft93 Fern Valley Cres, Richmond Hill, ON L4E 2J6For Sale
 MLS ID #N13638458, RE/MAX WEST REALTY INC.. TRREB
 - C$2,950,0005 bd3 ba-- sqft25 Vernham Ct, Toronto, ON M2L 2B3For Sale
 MLS ID #C13586588, RE/MAX REALTRON REALTY INC.. TRREB
 - C$2,225,0005 bd3 ba-- sqft123 Fern Valley Cres, Richmond Hill, ON L4E 2K3For SaleMLS ID #N13478294, RE/MAX EXPERTS. TRREB
- C$2,550,0005 bd3 ba-- sqft12792 Humber Station Rd, Caledon, ON L7E 0Y2For SaleMLS ID #W13597554, RE/MAX EXPERTS. TRREB
- C$2,288,0006 bd5 ba-- sqft25 Clarkhill St, Toronto, ON M2R 2G6For SaleMLS ID #C13566064, RE/MAX REALTRON REALTY INC.. TRREB
- C$1,999,9995 bd5 ba-- sqft25 Oak Ave, Richmond Hill, ON L4C 6R5For SaleMLS ID #N12089842, RE/MAX EXCEL REALTY LTD.. TRREB
- C$1,799,9996 bd5 ba-- sqft10 Alexis Rd, Markham, ON L3T 6Z1For SaleMLS ID #N13599052, RE/MAX EXCEL REALTY LTD.. TRREB
- C$2,588,8005 bd6 ba-- sqft30 Enclave Ct, Vaughan, ON L4H 4V9For SaleMLS ID #N12762496, RE/MAX PREMIER INC.. TRREB
- C$2,399,0006 bd5 ba-- sqft384 Kennedy St W, Aurora, ON L4G 5M6For SaleMLS ID #N13619622, RE/MAX HALLMARK REALTY LTD.. TRREB
- C$1,648,0005 bd4 ba-- sqft15 Marsh St, Richmond Hill, ON L4C 7P5For SaleMLS ID #N13603576, RE/MAX PRIME PROPERTIES. TRREB
- C$1,399,8884 bd4 ba-- sqft17 Rushingbrook Dr, Richmond Hill, ON L4S 1W6For SaleMLS ID #N13596408, RE/MAX HALLMARK REALTY LTD.. TRREB
- C$1,999,0006 bd7 ba-- sqft298 Castlehill Rd, Vaughan, ON L6A 1V9For SaleMLS ID #N13561826, RE/MAX PREMIER INC.. TRREB
- C$1,599,9996 bd4 ba-- sqft42 Blackforest Dr, Richmond Hill, ON L4E 2N6For SaleMLS ID #N13657490, RE/MAX EXCEL REALTY LTD.. TRREB
- C$1,399,9995 bd4 ba-- sqft29 Bentwood Cres, Vaughan, ON L4J 8R3For SaleMLS ID #N13641098, RE/MAX EXCEL REALTY LTD.. TRREB
- C$1,499,9997 bd6 ba-- sqft30 Lambert Rd, Markham, ON L3T 7E4For SaleMLS ID #N13594344, RE/MAX EXCEL REALTY LTD.. TRREB
- C$1,829,9005 bd5 ba-- sqft1872 Appleview Rd, Pickering, ON L1V 1T8For SaleMLS ID #E13657294, RE/MAX METROPOLIS REALTY. TRREB
- C$1,729,0004 bd4 ba-- sqft25 Andrew Hill Dr, Vaughan, ON L4H 0H3For SaleMLS ID #N13513434, RE/MAX PREMIER INC.. TRREB
- C$2,950,0004 bd3 ba-- sqft91 Napier St, Vaughan, ON L0J 1C0For SaleMLS ID #N13632728, RE/MAX EXPERTS. TRREB
