Spectacular Executive 5 Bedroom, 3.5 Bath Executive Detached Situated On Premium Corner Pie Shaped Lot of 62.96ft X 241.13ft. Luxury Enhanced W/Strip Hardwood Floors, Grand Foyer, Dream Custom Kitchen W Tall & Deep Uppers & B/fast Area. Custom 'Euro Style' Granite Counter W Large Oversized Island And Breakfast Seating, Custom Backsplash, Upgraded Cabinets W Oversized Pantry & Tons Of Handy Storage, Stainless Appliances W 6-Burner Viking Gas Stove & Oven and Double Fridge/Freezer Combo. Great Living Functionality W Open Layout, Formal Dining Area Connected To Seating Area With Crown Moulding & Pot Lights Galore. Custom Fireplace In Sun Filled Living Room, Separate Private Office Space, Upgraded Lights & Plumbing Fixtures Thru-Out W Super Functional Mud/Laundry Room On Main Floor, Well Equipped With Spacious Living, Large Spacious Foyer Open To Second Floor W Wainscotting and Crown Moulding & Sun-Filled Dining Transitioning To Large Updated Deck at Backyard. Ascending To The Upper Level Is Unmatched & Unsurpassed W High-End Features/Finishes, Oversized Primary Bedroom W Makeup Area, Walk-in Closet and Recently Updated Ensuite With Custom Glass Shower. 2nd Floor Continues W 4 Additional Good Sized Bedrooms Well Equipped W Good Sized Windows & Closets Alongside Updated Bathroom. Basement Features Open Style Seating/Living Area, Walk-Out to Large Backyard, Kitchen Rough in, Recreation Area, 3 Piece Bathroom W Glass Shower, Large Windows, Plenty Of Storage, Pot Lights Galore W Separate Entrance & Great For Entertaining. Well Appointed, Functional Backyard Oasis, Walk-Out From Main To Large Sun-Filled Deck W Luxury High-End updated Railings. Beautiful And Exceptionally Large Vacation Inspired Oasis W Partial Tree Lined Yard For The Ultimate B-Yard Retreat, Combining Privacy & Style. Attached 3-Car Garage W B-Yard Access. Close To Transit, Amenities, Good Schools, Lake Wilcox and Major Highways!
For sale
C$2,248,800
93 Fern Valley Cres, Richmond Hill, ON L4E 2J6
5beds
4baths
Single Family Residence
Built in ----
0.36 Acres Lot
$-- Zestimate®
C$--/sqft
C$-- HOA
What's special
- 5 days |
- 4 |
- 0 |
Zillow last checked:
Listing updated:
Listed by:
RE/MAX WEST REALTY INC.
Source: TRREB,MLS®#: N13638458 Originating MLS®#: Toronto Regional Real Estate Board
Originating MLS®#: Toronto Regional Real Estate BoardFacts & features
Interior
Bedrooms & bathrooms
- Bedrooms: 5
- Bathrooms: 4
Primary bedroom
- Level: Second
- Dimensions: 7.46 x 5.39
Bedroom
- Level: Second
- Dimensions: 3.04 x 4.51
Bedroom
- Level: Second
- Dimensions: 3.32 x 4.14
Bedroom
- Level: Second
- Dimensions: 5.15 x 4.57
Bedroom
- Level: Second
- Dimensions: 3.68 x 5.3
Dining room
- Level: Main
- Dimensions: 3.53 x 5.91
Family room
- Level: Main
- Dimensions: 2.59 x 4.29
Kitchen
- Level: Main
- Dimensions: 4.9 x 4.35
Living room
- Level: Main
- Dimensions: 4.08 x 6.24
Office
- Level: Main
- Dimensions: 3.47 x 3.56
Recreation
- Level: Basement
- Dimensions: 8.83 x 13.89
Heating
- Forced Air, Gas
Cooling
- Central Air
Features
- Other
- Basement: Finished with Walk-Out
- Has fireplace: Yes
Interior area
- Living area range: 3500-5000 null
Property
Parking
- Total spaces: 12
- Parking features: Garage
- Has garage: Yes
Features
- Stories: 2
- Pool features: None
- Waterfront features: None
Lot
- Size: 0.36 Acres
Details
- Parcel number: 032060025
Construction
Type & style
- Home type: SingleFamily
- Property subtype: Single Family Residence
Materials
- Brick
- Foundation: Concrete
- Roof: Shingle
Utilities & green energy
- Sewer: Sewer
Community & HOA
Location
- Region: Richmond Hill
Financial & listing details
- Annual tax amount: C$9,205
- Date on market: 8/5/2026
Price history
Price history is unavailable.
Public tax history
Tax history is unavailable.
Climate risks
Neighborhood: Bathurst
Nearby schools
GreatSchools rating
No schools nearby
We couldn't find any schools near this home.
- C$2,225,0005 bd3 ba-- sqft123 Fern Valley Cres, Richmond Hill, ON L4E2K3For Sale

- C$1,890,0006 bd4 ba-- sqft133 Coons Rd, Richmond Hill, ON L4E2M9For Sale

- C$2,2003 bd2 ba-- sqft33 Deerwood Cres #BASEMENT, Richmond Hill, ON L4E4B5For Rent
- C$1,849,0005 bd4 ba-- sqft41 Bloomfield Trl, Richmond Hill, ON L4E2K5For Sale
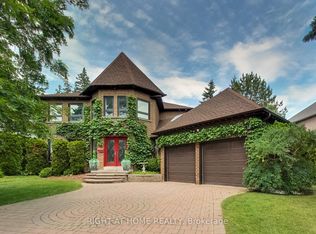
- C$1,749,0004 bd4 ba-- sqft157 Coons Rd, Richmond Hill, ON L4E2P7For Sale
- C$1,299,8005 bd4 ba-- sqft134 Humberland Dr, Richmond Hill, ON L4E3Y7For Sale
- C$1,388,0005 bd4 ba-- sqft114 Brightsview Dr, Richmond Hill, ON L4E3Y9For Sale
- C$3,188,800-- bd-- ba-- sqft10 Country Ct, Richmond Hill, ON L4E2N7For Sale
Similar homes
- C$2,225,0005 bd3 ba-- sqft123 Fern Valley Cres, Richmond Hill, ON L4E 2K3For SaleMLS ID #N13478294, RE/MAX EXPERTS. TRREB
- C$1,599,9996 bd4 ba-- sqft42 Blackforest Dr, Richmond Hill, ON L4E 2N6For Sale
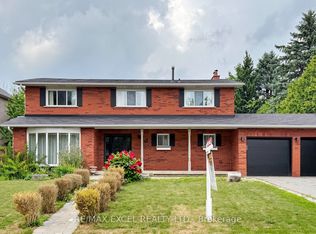 MLS ID #N13657490, RE/MAX EXCEL REALTY LTD.. TRREB
 - C$1,649,9004 bd4 ba-- sqft22 Queensborough Ct, Richmond Hill, ON L4E 4E4For Sale
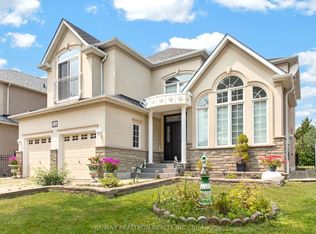 MLS ID #N13621008, RE/MAX REALTRON REALTY INC.. TRREB
 - C$2,200,0005 bd5 ba-- sqft1069 Nellie Little Cres, Newmarket, ON L3X 3E3For Sale
 MLS ID #N13105770, RE/MAX METROPOLIS REALTY. TRREB
 - C$2,500,0004 bd5 ba-- sqft12 Sachet Dr, Richmond Hill, ON L4E 4S1For SaleMLS ID #N13210106, RE/MAX HALLMARK REALTY LTD.. TRREB
- C$2,799,0004 bd6 ba-- sqft37 Maple Grove Ave, Richmond Hill, ON L4E 2V1For SaleMLS ID #N13527218, PATRICK JANNETTA, Salesperson. TRREB
- C$2,068,0004 bd5 ba-- sqft21 Wolf Trail Cres, Richmond Hill, ON L4E 4K1For SaleMLS ID #N13492162, HC REALTY GROUP INC.. TRREB
- C$1,488,8003 bd4 ba-- sqft30 Elm Grove Ave, Richmond Hill, ON L4E 2T1For SaleMLS ID #N13465950, REMAX YOUR COMMUNITY REALTY. TRREB
- C$2,149,0005 bd4 ba-- sqft888 Cresta Rider Pl, Newmarket, ON L3X 1L5For SaleMLS ID #N13205564, SAGE REAL ESTATE LIMITED. TRREB
- C$2,373,0007 bd6 ba-- sqft15 Sunforest Ct, Toronto, ON M2R 3W3For SaleMLS ID #C13635492, RE/MAX REALTRON REALTY INC.. TRREB
- C$1,668,0004 bd3 ba-- sqft47 Maple Way, East Gwillimbury, ON L0G 1V0For SaleMLS ID #N13650302, RE/MAX REALTRON REALTY INC.. TRREB
- C$1,798,0005 bd5 ba-- sqft156 Tower Hill Rd, Richmond Hill, ON L4E 4M1For SaleMLS ID #N13161948, RE/MAX REALTRON REALTY INC.. TRREB
- C$1,689,0005 bd4 ba-- sqft100 Carlyle Cres, Aurora, ON L4G 6P7For SaleMLS ID #N12927794, RIGHT AT HOME REALTY INC.. TRREB
- C$1,899,0005 bd5 ba-- sqft961 Damascus Ct, Newmarket, ON L3X 1L2For SaleMLS ID #N13616080, RE/MAX EPIC REALTY. TRREB
- C$1,877,0006 bd5 ba-- sqft26 Cowles Ct, Richmond Hill, ON L4C 9A5For SaleMLS ID #N13446522, FOREST HILL REAL ESTATE INC.. TRREB
- C$2,750,0004 bd4 ba-- sqft287 Burns Blvd, King, ON L7B 1E1For SaleMLS ID #N13247162, CENTURY 21 HERITAGE GROUP LTD.. TRREB
- C$2,198,0005 bd5 ba-- sqft92 Glengordon Cres, Markham, ON L6C 0K1For SaleMLS ID #N13519788, RE/MAX WEST REALTY INC.. TRREB
- C$1,388,0004 bd3 ba-- sqft48 Beatty Cres, Aurora, ON L4G 5V4For SaleMLS ID #N13590388, REMAX YOUR COMMUNITY REALTY. TRREB
- C$1,499,9004 bd4 ba-- sqft84 Worthington Ave, Richmond Hill, ON L4E 3X1For SaleMLS ID #N13005222, REALINVEST CANADA INC.. TRREB
- C$1,998,8887 bd5 ba-- sqft50 Sir Francesco St, Vaughan, ON L6A 0E8For SaleMLS ID #N13553044, RE/MAX REALTRON REALTY INC.. TRREB
