This 4,500 sq.ft. custom built home is on a large .576 acre treed lot measuring 79.76 ft., frontage & 315.29 ft., in depth (giving you a future rear lot potential. Ask your broker for more info.) The 1,500 sq.ft. basement is completely finished including your own professional theatre with 7 leather seats. This will give you 6,000 sq.ft., of living space with 21 rooms. The yard features a 36 ft. x 30 ft. brick building which is being used for a workshop/garage with a 100 amp service, Town water & sewers, forced air gas heating & bathroom. The building could easily be converted into a guest house if required. The previous owner of this home was a major home builder & built this home for his own use. He spared no expense on building materials & upgrades. The home features granite flooring from the two storey high front entrance foyer, through the hallways and into the two kitchens. The kitchens feature high end Wolf appliances, sub zero fridge, & freezer, granite counter tops & more. The huge breakfast area & formal dining room with marble floors is large enough for any large family & guests. The home features crown moulding & pot lights throughout, 2 high efficiency gas furnaces, 400 amp. Electrical service & over sized 1" water main, designer water facet sets throughout & more. Recent upgrade is an entire new roof done in 2022. Possible VTB mortgage from seller to be negotiated. The Town of Richmond Hill has started to upgrade the street & will be installing sidewalks & filling in ditches. The work is underway at the west end of Maple Grove Avenue.
For sale
C$2,799,000
37 Maple Grove Ave, Richmond Hill, ON L4E 2V1
4beds
6baths
Single Family Residence
Built in ----
0 Square Feet Lot
$-- Zestimate®
C$--/sqft
C$-- HOA
What's special
Forced air gas heatingTwo kitchensHigh end wolf appliancesGranite countertopsHuge breakfast area
- 66 days
- 3
- 0
Zillow last checked:
Listing updated:
Listed by:
PATRICK JANNETTA, Salesperson,
RE/MAX WEST REALTY INC.
Source: TRREB,MLS®#: N13527218 Originating MLS®#: Toronto Regional Real Estate Board
Originating MLS®#: Toronto Regional Real Estate BoardFacts & features
Interior
Bedrooms & bathrooms
- Bedrooms: 4
- Bathrooms: 6
Primary bedroom
- Level: Second
- Dimensions: 8.54 x 3.88
Bedroom 2
- Level: Second
- Dimensions: 9 x 3.7
Bedroom 3
- Level: Second
- Dimensions: 4.85 x 3.58
Bedroom 4
- Level: Second
- Dimensions: 5.55 x 5.3
Breakfast
- Level: Ground
- Dimensions: 5 x 3.6
Other
- Level: Basement
- Dimensions: 2.95 x 2.9
Den
- Level: Ground
- Dimensions: 3.96 x 3.5
Dining room
- Level: Ground
- Dimensions: 5.75 x 4.16
Exercise room
- Level: Basement
- Dimensions: 6 x 2.95
Family room
- Level: Ground
- Dimensions: 4.9 x 4.02
Foyer
- Level: Ground
- Dimensions: 8.2 x 4.67
Game room
- Level: Basement
- Dimensions: 5 x 3.66
Kitchen
- Level: Ground
- Dimensions: 3.6 x 2.74
Kitchen
- Level: Ground
- Dimensions: 5.2 x 2.58
Laundry
- Level: Second
- Dimensions: 3.93 x 2.5
Library
- Level: Basement
- Dimensions: 7 x 2.64
Living room
- Level: Ground
- Dimensions: 4.9 x 3.7
Media room
- Level: Basement
- Dimensions: 5.38 x 3.5
Mud room
- Level: Ground
- Dimensions: 3 x 1.22
Recreation
- Level: Basement
- Dimensions: 11.7 x 7
Sunroom
- Level: Ground
- Dimensions: 6 x 4
Heating
- Forced Air, Gas
Cooling
- Central Air
Appliances
- Laundry: Upper Level
Features
- Storage
- Basement: Finished
- Has fireplace: Yes
- Fireplace features: Natural Gas
Interior area
- Living area range: 3500-5000 null
Video & virtual tour
Property
Parking
- Total spaces: 9
- Parking features: Available, Front Yard Parking, Private, Private Triple, Garage Door Opener
- Has garage: Yes
Features
- Stories: 2
- Patio & porch: Enclosed
- Pool features: None
- Waterfront features: None
Lot
- Size: 0 Square Feet
- Features: Greenbelt/Conservation, Lake/Pond, Library, Place Of Worship, Public Transit, School, Rectangular Lot
- Topography: Flat
Details
- Additional structures: Drive Shed, Garden Shed, Workshop
- Parcel number: 031980174
Construction
Type & style
- Home type: SingleFamily
- Property subtype: Single Family Residence
Materials
- Brick, Stone
- Foundation: Concrete
- Roof: Asphalt Shingle
Utilities & green energy
- Sewer: Sewer
- Water: Public
Community & HOA
Community
- Security: Alarm System
Location
- Region: Richmond Hill
Financial & listing details
- Annual tax amount: C$15,123
- Date on market: 7/6/2026
- Inclusions: ALL EXISTING APPLIANCES, ALL EXISTING WINDOW BLINDS AND WINDOW COVERINGS, ALL EXISTING LIGHT FIXTURES, ALL EXISTING PERMANENT FEATURES, ALL EXISTING WALL MOUNTED TV'S. GARAGE DOOR OPENERS. 7 CHAIRS IN MOVIE THEATRE ROOM + MOVIE PROJECTION EQUIPMENT AND SCREEN. CENTRAL VACUUM SYSTEM + HOSE ATTACHEMENT
- Exclusions: NONE
Price history
Price history is unavailable.
Public tax history
Tax history is unavailable.
Climate risks
Neighborhood: Bathurst
Nearby schools
GreatSchools rating
No schools nearby
We couldn't find any schools near this home.
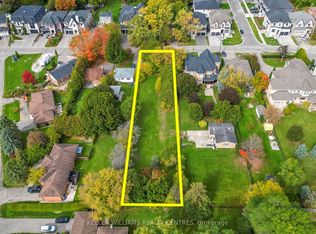
- C$1,588,0000.5 acres39 Maple Grove Ave, Richmond Hill, ON L4E2V1Lot/Land
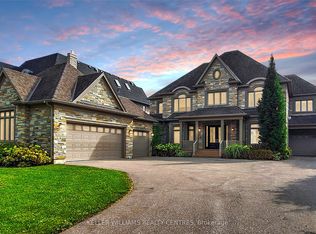
- C$3,999,0005 bd6 ba-- sqft33 Maple Grove Ave, Richmond Hill, ON L4E2V1For Sale
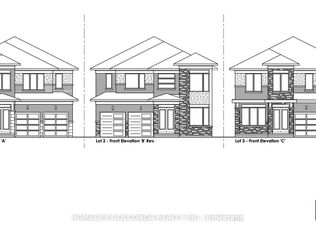
- C$4,498,0005 bd5 ba-- sqft48 Maple Grove Ave N, Richmond Hill, ON L4E2V5New Construction

- C$1,980,0000.36 acres86/88/90 Carmela Ave, Richmond Hill, ON L4E1L7Lot/Land
Similar homes
- C$2,198,8005 bd4 ba-- sqft93 Fern Valley Cres, Richmond Hill, ON L4E 2J6For Sale
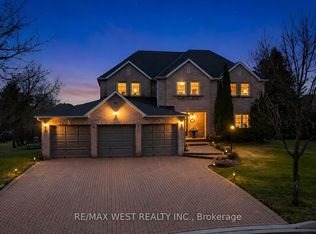 MLS ID #N13759570, RE/MAX WEST REALTY INC.. TRREB
 - C$2,500,0004 bd5 ba-- sqft12 Sachet Dr, Richmond Hill, ON L4E 4S1For Sale
 MLS ID #N13210106, RE/MAX HALLMARK REALTY LTD.. TRREB
 - C$1,599,9996 bd4 ba-- sqft42 Blackforest Dr, Richmond Hill, ON L4E 2N6For Sale
 MLS ID #N13657490, RE/MAX EXCEL REALTY LTD.. TRREB
 - C$2,086,0005 bd5 ba-- sqft302 Brookside Rd, Richmond Hill, ON L4C 0K8For Sale
 MLS ID #N13725174, FIRST CLASS REALTY INC.. TRREB
