This is where luxury, craftsmanship, and an unbeatable location come together. Overlooking the scenic beauty of Fairy Lake and just steps from Historic Downtown Newmarket, this custom home offers an exceptional lifestyle inside and out. Designed with premium finishes throughout, the home features hand-scraped hardwood flooring, elegant wainscoting, a custom staircase with wrought iron pickets, and fireplaces in both the main living area and the primary bedroom. The chef-inspired kitchen is equipped with KitchenAid appliances, a 6-burner gas cooktop, pot filler, built-in Bosch coffee maker, microwave, cooling drawers, a full-size KitchenAid refrigerator, and a stunning 10-foot island perfect for entertaining.The basement offers 9-foot ceilings and a professionally designed golf simulator, creating the ultimate year-round entertainment space. Step outside to a private backyard with direct access from the kitchen, a balcony overlooking the property, an irrigation system, and a spacious 3 car garage.Additional premium upgrades include a Navien hot water on demand system, Reverse Osmosis water filtration, LifeBreath fresh air system, and a GeneralAire humidifier for year-round comfort and efficiency.Located minutes from parks, trails, restaurants, shopping, GO Transit, Highway 404, and the charm of Main Street, this home offers the perfect blend of luxury living and everyday convenience.This is a rare opportunity to own one of Newmarket's most impressive custom homes.
For sale
C$2,599,000
299 2nd St, Newmarket, ON L3Y 3W5
4beds
5baths
Single Family Residence
Built in ----
7,191 Square Feet Lot
$-- Zestimate®
C$--/sqft
C$-- HOA
What's special
Premium finishes throughoutHand-scraped hardwood flooringElegant wainscotingChef-inspired kitchenKitchenaid appliancesPot fillerBuilt-in bosch coffee maker
- 1 day |
- 8 |
- 1 |
Zillow last checked:
Listing updated:
Listed by:
REALTY WEALTH GROUP INC.
Source: TRREB,MLS®#: N13684230 Originating MLS®#: Toronto Regional Real Estate Board
Originating MLS®#: Toronto Regional Real Estate BoardFacts & features
Interior
Bedrooms & bathrooms
- Bedrooms: 4
- Bathrooms: 5
Primary bedroom
- Level: Second
- Dimensions: 5.09 x 4.82
Bedroom 2
- Level: Second
- Dimensions: 3.71 x 3.66
Bedroom 3
- Level: Second
- Dimensions: 3.71 x 3.66
Bedroom 4
- Level: Second
- Dimensions: 4.1 x 3
Breakfast
- Level: Main
- Dimensions: 5.32 x 3.71
Dining room
- Level: Main
- Dimensions: 4.65 x 4.1
Great room
- Level: Main
- Dimensions: 5.6 x 4.89
Laundry
- Level: Second
- Dimensions: 2.43 x 1.83
Office
- Level: Main
- Dimensions: 4.27 x 3.42
Heating
- Forced Air, Gas
Cooling
- Central Air
Appliances
- Included: Instant Hot Water
Features
- Central Vacuum, ERV/HRV
- Flooring: Carpet Free
- Basement: Partially Finished
- Has fireplace: Yes
- Fireplace features: Electric
Interior area
- Living area range: 3000-3500 null
Video & virtual tour
Property
Parking
- Total spaces: 7
- Parking features: Garage Door Opener
- Has garage: Yes
Features
- Stories: 2
- Patio & porch: Deck, Patio
- Exterior features: Landscape Lighting, Landscaped, Lawn Sprinkler System, Lighting, Privacy
- Has private pool: Yes
- Pool features: Other
- Has view: Yes
- View description: Lake, Water, Trees/Woods
- Has water view: Yes
- Water view: Lake,Water
Lot
- Size: 7,191 Square Feet
Details
- Parcel number: 036070152
- Other equipment: Air Exchanger
Construction
Type & style
- Home type: SingleFamily
- Property subtype: Single Family Residence
Materials
- Stone, Stucco (Plaster)
- Foundation: Concrete
- Roof: Asphalt Shingle
Utilities & green energy
- Sewer: Sewer
Community & HOA
Location
- Region: Newmarket
Financial & listing details
- Annual tax amount: C$12,367
- Date on market: 8/17/2026
Price history
Price history is unavailable.
Public tax history
Tax history is unavailable.
Climate risks
Neighborhood: L3Y
Nearby schools
GreatSchools rating
No schools nearby
We couldn't find any schools near this home.
- C$700,0003 bd2 ba-- sqft269 Prospect St, Newmarket, ON L3Y3V3For Sale
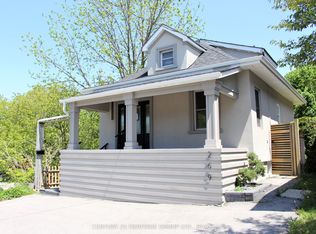
- C$777,0002 bd1 ba-- sqft341 Cotter St, Newmarket, ON L3Y3X9For Sale

- C$1,649,0005 bd5 ba-- sqft582 Gorham St, Newmarket, ON L3Y1L3For Sale

- C$588,8003 bd2 ba-- sqft609 Pearson St, Newmarket, ON L3Y1G4For Sale

- C$2,5002 bd1 ba-- sqft487 Eagle St #A, Newmarket, ON L3Y1K7For Rent
- C$998,8803 bd2 ba-- sqft16958 Bayview Ave, Newmarket, ON L3Y6M5For Sale
- C$1,299,9003 bd2 ba-- sqft221 Prospect St, Newmarket, ON L3Y3T8For Sale
- C$730,0002 bd2 ba922 sqft543 Timothy St UNIT 113, Newmarket, ON L3Y1R1Sold
Similar homes
- C$2,790,0006 bd5 ba-- sqft193 Beechwood Cres, Newmarket, ON L3Y 1W2New Construction
 MLS ID #N13682148, THE AGENCY. TRREB
 - C$2,568,0004 bd4 ba-- sqft194 Sherwood Pl, Newmarket, ON L3Y 8E5For SaleMLS ID #N13495698, KELLER WILLIAMS REFERRED URBAN REALTY. TRREB
- C$1,649,0005 bd5 ba-- sqft582 Gorham St, Newmarket, ON L3Y 1L3For SaleMLS ID #N13686096, SUTTON GROUP-ADMIRAL REALTY INC.. TRREB
- C$1,579,0005 bd4 ba-- sqft334 Stewart St, Newmarket, ON L3Y 3M6For Sale
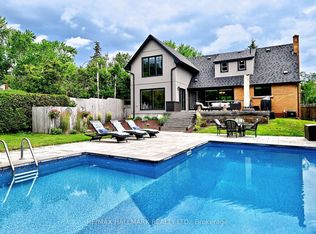 MLS ID #N13678358, RE/MAX HALLMARK REALTY LTD.. TRREB
 - C$2,099,0005 bd4 ba-- sqft653 Exceller Cir, Newmarket, ON L3X 1P6For SaleMLS ID #N13682486, RE/MAX REALTRON REALTY INC.. TRREB
- C$2,395,0005 bd6 ba-- sqft108 Avenue Rd, Newmarket, ON L3Y 1N3New ConstructionMLS ID #N13605696, COMFLEX REALTY INC.. TRREB
- C$2,520,0005 bd6 ba-- sqft619 Culler Mews, Newmarket, ON L3X 1V8For SaleMLS ID #N13591470, QUEENSWAY REAL ESTATE BROKERAGE INC.. TRREB
- C$1,758,0005 bd4 ba-- sqft1102 Secretariate Rd, Newmarket, ON L3X 1M3For SaleMLS ID #N13678950, HOMELIFE LANDMARK REALTY INC.. TRREB
- C$1,960,0006 bd5 ba-- sqft818 Exceller Cir, Newmarket, ON L3X 1P6For SaleMLS ID #N13671528, RE/MAX REALTRON TURNKEY REALTY. TRREB
- C$1,680,0004 bd3 ba-- sqft908 Schaeffer Outlook, Newmarket, ON L3X 1V9For SaleMLS ID #N13675768, ROYAL LEPAGE RCR REALTY. TRREB
- C$2,038,8005 bd5 ba-- sqft786 Exceller Cir, Newmarket, ON L3X 1P5For SaleMLS ID #N13666144, REMAX YOUR COMMUNITY REALTY. TRREB
- C$2,788,9006 bd7 ba-- sqft92 Howard Rd, Newmarket, ON L3Y 3C1New ConstructionMLS ID #N13430064, ROYAL LEPAGE SIGNATURE REALTY. TRREB
- C$2,150,0005 bd6 ba-- sqft725 Exceller Cir, Newmarket, ON L3X 1P4For SaleMLS ID #N13642938, ROYAL LEPAGE GOLDEN RIDGE REALTY. TRREB
- C$1,299,9003 bd2 ba-- sqft221 Prospect St, Newmarket, ON L3Y 3T8For SaleMLS ID #N13605988, RE/MAX HALLMARK CHAY REALTY. TRREB
- C$2,200,0005 bd5 ba-- sqft1069 Nellie Little Cres, Newmarket, ON L3X 3E3For SaleMLS ID #N13105770, RE/MAX METROPOLIS REALTY. TRREB
- C$2,498,0004 bd5 ba-- sqft106 Forest Grove Ct, Aurora, ON L4G 3G4For SaleMLS ID #N13445856, REMAX YOUR COMMUNITY REALTY. TRREB
- C$1,896,8884 bd4 ba-- sqft228 Reg Harrison Trl, Newmarket, ON L3X 0M4For SaleMLS ID #N13659406, ROYAL LEPAGE SIGNATURE REALTY. TRREB
- C$2,488,0004 bd4 ba-- sqft119 Pointon St, Aurora, ON L4G 0J7For SaleMLS ID #N13419484, RE/MAX HALLMARK REALTY LTD.. TRREB
- C$2,149,0005 bd4 ba-- sqft888 Cresta Rider Pl, Newmarket, ON L3X 1L5For SaleMLS ID #N13205564, SAGE REAL ESTATE LIMITED. TRREB
- C$1,899,0005 bd4 ba-- sqft735 Foxcroft Blvd, Newmarket, ON L3X 1N1For SaleMLS ID #N13650760, DOLPHIN REALTY INC.. TRREB
