This Charming Detached Home Nestled In One of Newmarket's Established, Family-Friendly Neighbourhoods, Updated Modern Light Fixtures, Private Backyard Surrounded by Mature Tree, Freshly Painted Upper Level. Ideally Located Just Minutes From Upper Canada Mall, Southlake Regional Health Centre, Parks, Schools, Public Transit, GO Station, And Highway 404, Exceptional Convenience For Commuters And Families Alike. Furnance 2022, Upgraded 200Amp, Roof 2017
For sale
C$588,800
609 Pearson St, Newmarket, ON L3Y 1G4
3beds
3baths
Single Family Residence
Built in ----
3,920 Square Feet Lot
$-- Zestimate®
C$--/sqft
C$-- HOA
What's special
Updated modern light fixturesFreshly painted upper level
- 17 hours |
- 24 |
- 2 |
Zillow last checked:
Listing updated:
Listed by:
CENTURY 21 ATRIA REALTY INC.
Source: TRREB,MLS®#: N13627236 Originating MLS®#: Toronto Regional Real Estate Board
Originating MLS®#: Toronto Regional Real Estate BoardFacts & features
Interior
Bedrooms & bathrooms
- Bedrooms: 3
- Bathrooms: 3
Primary bedroom
- Level: Second
- Dimensions: 599 x 5.08
Bedroom
- Level: Main
- Dimensions: 3.4 x 2.72
Dining room
- Level: Main
- Dimensions: 3.85 x 3.42
Kitchen
- Level: Main
- Dimensions: 4.03 x 2.8
Living room
- Level: Main
- Dimensions: 4.11 x 4.1
Heating
- Forced Air, Gas
Cooling
- Central Air
Features
- Flooring: Carpet Free
- Basement: Separate Entrance,Finished
- Has fireplace: No
Interior area
- Living area range: 700-1100 null
Property
Parking
- Total spaces: 4
- Parking features: Available
Features
- Stories: 1.5
- Pool features: None
Lot
- Size: 3,920 Square Feet
- Features: Fenced Yard, Library, Public Transit, School Bus Route, Rectangular Lot
Details
- Parcel number: 036130046
Construction
Type & style
- Home type: SingleFamily
- Property subtype: Single Family Residence
Materials
- Stucco (Plaster)
- Foundation: Concrete
- Roof: Asphalt Shingle
Utilities & green energy
- Sewer: Sewer
Community & HOA
Community
- Security: Carbon Monoxide Detector(s)
Location
- Region: Newmarket
Financial & listing details
- Annual tax amount: C$4,083
- Date on market: 7/31/2026
CENTURY 21 ATRIA REALTY INC.
CENTURY 21 ATRIA REALTY INC.
By pressing Contact Agent, you agree that the real estate professional identified above may call/text you about your search, which may involve use of automated means and pre-recorded/artificial voices. You don't need to consent as a condition of buying any property, goods, or services. Message/data rates may apply. You also agree to our Terms of Use. Zillow does not endorse any real estate professionals. We may share information about your recent and future site activity with your agent to help them understand what you're looking for in a home.
Price history
Price history is unavailable.
Public tax history
Tax history is unavailable.
Climate risks
Neighborhood: L3Y
Nearby schools
GreatSchools rating
No schools nearby
We couldn't find any schools near this home.
- C$995,0005 bd3 ba-- sqft634 Gorham St, Newmarket, ON L3Y1L4For Sale

- C$899,9005 bd4 ba-- sqft292 Sheridan Ct, Newmarket, ON L3Y8P9For Sale

- C$739,0003 bd2 ba-- sqft269 Prospect St, Newmarket, ON L3Y3V3For Sale
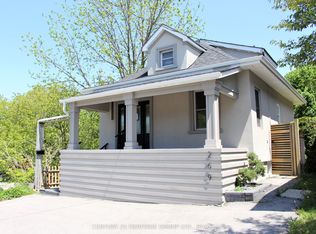
- C$3,4004 bd3 ba-- sqft307 Sheridan Ct, Newmarket, ON L3Y8P9For Rent
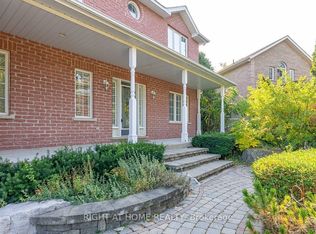
- C$985,0004 bd2 ba1.2k sqft239 Pine St, Newmarket, ON L3Y3R2Sold
- C$775,0002 bd2 ba-- sqft621 Lydia St, Newmarket, ON L3Y1M4For Sale
- C$1,299,9003 bd2 ba-- sqft221 Prospect St, Newmarket, ON L3Y3T8For Sale
- C$798,0004 bd3 ba-- sqft612 Timothy St, Newmarket, ON L3Y1R2For Sale
Similar homes
- C$588,8883 bd2 ba-- sqft4 William Curtis Cir, Newmarket, ON L3Y 8L7For Sale
 MLS ID #N13613208, HOMELIFE/MIRACLE REALTY LTD. TRREB
 - C$699,0005 bd4 ba-- sqft159 Patterson St, Newmarket, ON L3Y 3L4For Sale
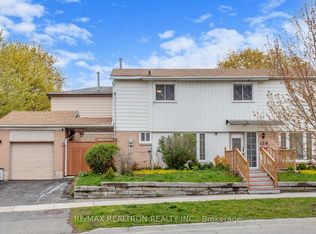 MLS ID #N13619228, RE/MAX REALTRON REALTY INC.. TRREB
 - C$599,0003 bd1 ba-- sqft218 Penn Ave, Newmarket, ON L3Y 2S5For Sale
 MLS ID #N13595154, RED HOUSE REALTY. TRREB
 - C$798,0004 bd3 ba-- sqft612 Timothy St, Newmarket, ON L3Y 1R2For Sale
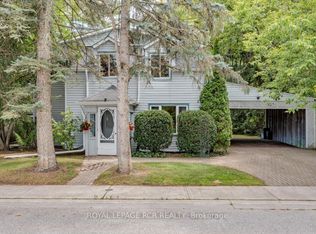 MLS ID #N13601896, ROYAL LEPAGE RCR REALTY. TRREB
 - C$739,0003 bd2 ba-- sqft269 Prospect St, Newmarket, ON L3Y 3V3For SaleMLS ID #N13177848, CENTURY 21 HERITAGE GROUP LTD.. TRREB
- C$849,9004 bd3 ba-- sqft174 Currey Cres, Newmarket, ON L3Y 5M9For SaleMLS ID #N13616310, RE/MAX HALLMARK YORK GROUP REALTY LTD.. TRREB
- C$777,0002 bd1 ba-- sqft341 Cotter St, Newmarket, ON L3Y 3X9For SaleMLS ID #N13601678, KELLER WILLIAMS REFERRED URBAN REALTY. TRREB
- C$799,0003 bd4 ba-- sqft260 Eagle St #21, Newmarket, ON L3Y 1K1New ConstructionMLS ID #N13611328, RE/MAX REALTRON REALTY INC.. TRREB
- C$598,8883 bd2 ba-- sqft250 Davis Dr #909, Newmarket, ON L3Y 7T7For SaleMLS ID #N13417796, CENTURY 21 PEOPLE`S CHOICE REALTY INC.. TRREB
- C$869,9993 bd3 ba-- sqft639 Irwin Cres, Newmarket, ON L3Y 5A1For SaleMLS ID #N13596952, EXP REALTY. TRREB
- C$518,8882 bd1 ba-- sqft272 Jeff Smith Ct, Newmarket, ON L3Y 8C5For SaleMLS ID #N13176798, THE LIND REALTY TEAM INC.. TRREB
- C$699,0003 bd4 ba-- sqft53 Edwin Pearson St, Aurora, ON L4G 0S2For SaleMLS ID #N13619746, RE/MAX CROSSROADS REALTY INC.. TRREB
- C$595,8003 bd2 ba-- sqft185 Deerfield Rd #305, Newmarket, ON L3Y 0G7For SaleMLS ID #N13240666, HARVEY KALLES REAL ESTATE LTD.. TRREB
- C$878,0002 bd2 ba-- sqft184 Prospect St, Newmarket, ON L3Y 3T6For SaleMLS ID #N13575006, HOMELIFE NEW WORLD REALTY INC.. TRREB
- C$585,0002 bd2 ba-- sqft185 Deerfield Rd #Penthouse 06, Newmarket, ON L3Y 0G7For SaleMLS ID #N13581556, MAIN STREET REALTY LTD.. TRREB
- C$775,0002 bd2 ba-- sqft621 Lydia St, Newmarket, ON L3Y 1M4For SaleMLS ID #N13468720, RE/MAX HALLMARK PEGGY HILL GROUP REALTY. TRREB
- C$864,2003 bd3 ba-- sqft479 Heddle Cres, Newmarket, ON L3X 2J4For SaleMLS ID #N13600518, HOMELIFE EAGLE REALTY INC.. TRREB
- C$868,0003 bd3 ba-- sqft241 Banbrooke Cres, Newmarket, ON L3X 2W5For SaleMLS ID #N13626546, CHESTNUT PARK REAL ESTATE LIMITED. TRREB
- C$599,9993 bd1 ba-- sqftGrandview Condominiums, Newmarket, ON L3Y 7C3For SaleMLS ID #N13108148, PG DIRECT REALTY LTD.. TRREB
- C$589,9991 bd1 ba-- sqft400 Park Ave Unit 203, Newmarket, ON L3Y 1V8For SaleMLS ID #N13234218, RE/MAX HALLMARK YORK GROUP REALTY LTD.. TRREB
