Show This Lovely Open-Concept Home In The Heart Of Newmarket! Bright And Spacious With Large Windows Overlooking A Private Treed Backyard. Situated On A Quiet Cul-De-Sac With No Through Traffic, Offering Privacy And A Safe Environment For Families. Upgraded Kitchen Features Granite Countertops And Modern Appliances. Versatile 4th Bedroom Can Be Used As A Family Room Or Home Office. Surrounded By Parks, Ravines And Bogarttown Creek. Walking Distance To Newmarket High School, Southlake Hospital, Shopping, Restaurants And Amenities. Features 9-Ft Ceilings, Finished Basement With Additional Bathroom, Convenient 2nd Floor Laundry, Direct Garage Access And More. Enjoy Comfortable Community Living In A Prime Location!
For sale
C$928,000
292 Sheridan Ct, Newmarket, ON L3Y 8P9
5beds
4baths
Single Family Residence
Built in ----
3,246 Square Feet Lot
$-- Zestimate®
C$--/sqft
C$-- HOA
What's special
Open-concept homeBright and spaciousPrivate treed backyardModern appliancesDirect garage access
- 41 days |
- 20 |
- 4 |
Zillow last checked:
Listing updated:
Listed by:
EXP REALTY
Source: TRREB,MLS®#: N13497022 Originating MLS®#: Toronto Regional Real Estate Board
Originating MLS®#: Toronto Regional Real Estate BoardFacts & features
Interior
Bedrooms & bathrooms
- Bedrooms: 5
- Bathrooms: 4
Primary bedroom
- Level: Second
- Dimensions: 4.22 x 3.87
Bedroom 2
- Level: Second
- Dimensions: 3.53 x 2.77
Bedroom 3
- Level: Second
- Dimensions: 3.72 x 2.97
Bedroom 4
- Level: Second
- Dimensions: 5.18 x 4.72
Bedroom 5
- Level: Basement
- Dimensions: 0 x 0
Dining room
- Level: Main
- Dimensions: 4.75 x 2.58
Kitchen
- Level: Main
- Dimensions: 3.47 x 3.41
Living room
- Level: Main
- Dimensions: 3.35 x 3.17
Recreation
- Level: Basement
- Dimensions: 0 x 0
Heating
- Forced Air, Gas
Cooling
- Other
Features
- Basement: Finished
- Has fireplace: No
Interior area
- Living area range: 1500-2000 null
Property
Parking
- Total spaces: 4
- Parking features: Garage Door Opener
- Has garage: Yes
Features
- Stories: 2
- Pool features: None
Lot
- Size: 3,246 Square Feet
Details
- Parcel number: 036131851
Construction
Type & style
- Home type: SingleFamily
- Property subtype: Single Family Residence
Materials
- Brick
- Foundation: Concrete
- Roof: Asphalt Shingle
Utilities & green energy
- Sewer: Sewer
Community & HOA
Location
- Region: Newmarket
Financial & listing details
- Annual tax amount: C$5,688
- Date on market: 6/27/2026
E
EXP REALTY
By pressing Contact Agent, you agree that the real estate professional identified above may call/text you about your search, which may involve use of automated means and pre-recorded/artificial voices. You don't need to consent as a condition of buying any property, goods, or services. Message/data rates may apply. You also agree to our Terms of Use. Zillow does not endorse any real estate professionals. We may share information about your recent and future site activity with your agent to help them understand what you're looking for in a home.
Price history
Price history is unavailable.
Public tax history
Tax history is unavailable.
Climate risks
Neighborhood: L3Y
Nearby schools
GreatSchools rating
No schools nearby
We couldn't find any schools near this home.
- C$995,0005 bd3 ba-- sqft634 Gorham St, Newmarket, ON L3Y1L4For Sale

- C$588,8003 bd2 ba-- sqft609 Pearson St, Newmarket, ON L3Y1G4For Sale

- C$985,0004 bd2 ba1.2k sqft239 Pine St, Newmarket, ON L3Y3R2Sold
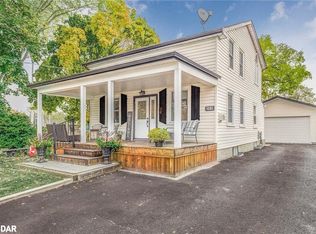
- C$1,639,9005 bd4 ba-- sqft334 Stewart St, Newmarket, ON L3Y3M6For Sale

- C$775,0002 bd2 ba-- sqft621 Lydia St, Newmarket, ON L3Y1M4For Sale
- C$1,649,0005 bd5 ba-- sqft582 Gorham St, Newmarket, ON L3Y1L3For Sale
- C$798,0004 bd3 ba-- sqft612 Timothy St, Newmarket, ON L3Y1R2For Sale
- C$1,399,0005 bd2 ba-- sqft750 Gorham St, Newmarket, ON L3Y1L6For Sale
Similar homes
- C$899,0004 bd3 ba-- sqft76 Ford Wilson Blvd, Newmarket, ON L3X 3G1For Sale
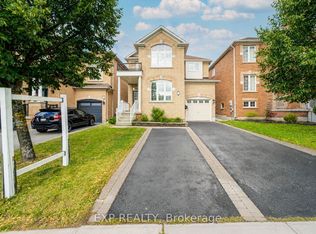 MLS ID #N13594632, EXP REALTY. TRREB
 - C$858,0003 bd4 ba-- sqft104 Gordon Cir, Newmarket, ON L3Y 0C9For Sale
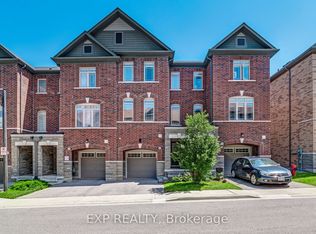 MLS ID #N13633116, EXP REALTY. TRREB
 - C$869,9993 bd3 ba-- sqft639 Irwin Cres, Newmarket, ON L3Y 5A1For Sale
 MLS ID #N13596952, EXP REALTY. TRREB
 - C$1,199,0004 bd5 ba-- sqft860 Hollander Rd, Newmarket, ON L3Y 8G9For Sale
 MLS ID #N13599338, EXP REALTY. TRREB
 - C$998,0004 bd2 ba-- sqft30 Harrison Ave, Aurora, ON L4G 1E1For SaleMLS ID #N13613724, EXP REALTY. TRREB
- C$950,0004 bd2 ba-- sqft31 Patrick Dr, Aurora, ON L4G 2A6For SaleMLS ID #N13560362, LPT REALTY. TRREB
- C$999,0004 bd4 ba-- sqft376 Miller Park Ave, Bradford West Gwillimbury, ON L3Z 1M7New ConstructionMLS ID #N13645372, JDL REALTY INC.. TRREB
- C$1,198,0004 bd3 ba-- sqft104 Lambeth Ct, Newmarket, ON L3Y 6S1For SaleMLS ID #N13554986, RE/MAX EXCEL REALTY LTD.. TRREB
- C$1,119,0004 bd4 ba-- sqft53 Betty May Cres, East Gwillimbury, ON L9N 1S2For SaleMLS ID #N13645146, RE/MAX GOLD REALTY INC.. TRREB
- C$990,0004 bd4 ba-- sqft12 Baleberry Cres, East Gwillimbury, ON L9N 0P2For SaleMLS ID #N13217380, LPT REALTY. TRREB
- C$898,0006 bd4 ba-- sqft274 Demaine Cres, Richmond Hill, ON L4C 2W5For SaleMLS ID #N13592838, EXP REALTY. TRREB
- C$879,9004 bd2 ba-- sqft4165 Lloydtown Aurora Rd, King, ON L7B 0E6For SaleMLS ID #N13073486, EXP REALTY. TRREB
- C$819,9004 bd2 ba-- sqft1 Margaret Pl, Georgina, ON L4P 3X1For SaleMLS ID #N13634302, RE/MAX ACE REALTY INC.. TRREB
- C$1,168,0004 bd3 ba-- sqft129 Lewis Honey Dr, Aurora, ON L4G 0J3For SaleMLS ID #N13552300, RE/MAX EXCEL REALTY LTD.. TRREB
- C$899,0004 bd2 ba-- sqft34 Connor Dr, Whitchurch Stouffville, ON L4A 2Z1For SaleMLS ID #N12980846, EXP REALTY. TRREB
- C$999,9885 bd4 ba-- sqft22 Manor Glen Cres, East Gwillimbury, ON L0G 1M0For SaleMLS ID #N13619168, RE/MAX EXPERTS. TRREB
- C$839,0004 bd4 ba-- sqft211 Downey Cir, Aurora, ON L4G 7E8For SaleMLS ID #N13241306, REALTY 7 LTD.. TRREB
- C$928,0003 bd4 ba-- sqft221 Delbert Cir, Whitchurch Stouffville, ON L4A 0Y7For SaleMLS ID #N13605174, RE/MAX EXCEL REALTY LTD.. TRREB
- C$899,9004 bd3 ba-- sqft92 Robb Thompson Rd, East Gwillimbury, ON L0G 1M0New ConstructionMLS ID #N13430778, RE/MAX EXPERTS. TRREB
- C$1,199,0004 bd4 ba-- sqft2 Tesla Cres, East Gwillimbury, ON L9N 0T3For SaleMLS ID #N13498374, EXP REALTY. TRREB
