Over 2,300 sqft of total living space. 5 bedrooms. 4 washrooms. Built for growing families.Bright, open-concept main and upper levels featuring 9-ft ceilings on the main floor, new flooring, updated light fixtures and pot lights throughout. Functional layout with seamless flow between kitchen, dining, and living-perfect for everyday living and entertaining. Finished basement with two additional bedrooms and a full washroom adds valuable space for extended family, guests, or a home office. Set on a deep lot with a large, fully landscaped front and backyard, offering great curb appeal and outdoor space to relax or entertain. Close to parks, schools, and everyday amenities.
For sale
C$999,988
22 Manor Glen Cres, East Gwillimbury, ON L0G 1M0
5beds
4baths
Single Family Residence
Built in ----
3,963 Square Feet Lot
$-- Zestimate®
C$--/sqft
C$-- HOA
What's special
- 26 days |
- 9 |
- 1 |
Zillow last checked:
Listing updated:
Listed by:
RE/MAX EXPERTS
Source: TRREB,MLS®#: N13619168 Originating MLS®#: Toronto Regional Real Estate Board
Originating MLS®#: Toronto Regional Real Estate BoardFacts & features
Interior
Bedrooms & bathrooms
- Bedrooms: 5
- Bathrooms: 4
Primary bedroom
- Level: Second
- Dimensions: 4.54 x 4.86
Bedroom 2
- Level: Second
- Dimensions: 4.18 x 3.15
Bedroom 3
- Level: Second
- Dimensions: 2.79 x 4.24
Bedroom 4
- Level: Basement
- Dimensions: 3.39 x 4.64
Bedroom 5
- Level: Basement
- Dimensions: 3.58 x 2.85
Breakfast
- Level: Main
- Dimensions: 3.1 x 3.1
Dining room
- Level: Main
- Dimensions: 3.1 x 3.85
Kitchen
- Level: Main
- Dimensions: 3.11 x 3.19
Living room
- Level: Basement
- Dimensions: 4.55 x 7.23
Living room
- Level: Main
- Dimensions: 3.98 x 4.64
Heating
- Forced Air, Gas
Cooling
- Central Air
Appliances
- Included: Water Softener, Water Treatment
Features
- Central Vacuum, In-Law Capability
- Basement: Finished
- Has fireplace: Yes
- Fireplace features: Natural Gas
Interior area
- Living area range: 1500-2000 null
Video & virtual tour
Property
Parking
- Total spaces: 3
- Parking features: Garage Door Opener
- Has garage: Yes
Features
- Stories: 2
- Patio & porch: Patio, Porch
- Exterior features: Landscaped
- Pool features: None
Lot
- Size: 3,963 Square Feet
- Features: Fenced Yard, Library, Park, Rec./Commun.Centre, School, School Bus Route, Rectangular Lot
Details
- Additional structures: Fence - Full
- Parcel number: 0
Construction
Type & style
- Home type: SingleFamily
- Property subtype: Single Family Residence
Materials
- Brick, Stone
- Foundation: Poured Concrete
- Roof: Shingle
Utilities & green energy
- Sewer: Sewer
Community & HOA
Location
- Region: East Gwillimbury
Financial & listing details
- Annual tax amount: C$4,425
- Date on market: 7/29/2026
Price history
Price history is unavailable.
Public tax history
Tax history is unavailable.
Climate risks
Neighborhood: Mount Albert
Nearby schools
GreatSchools rating
No schools nearby
We couldn't find any schools near this home.
- C$1,128,0006 bd4 ba-- sqft40 Ridge Gate Cres, East Gwillimbury, ON L0G1M0For Sale

- C$2,0002 bd1 ba-- sqft39 Vivian Creek Rd, East Gwillimbury, ON L0G1M0For Rent
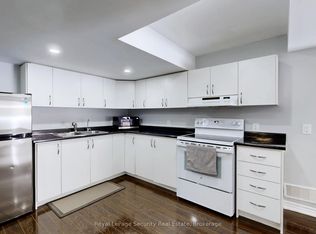
- C$1,174,9004 bd4 ba-- sqft20 Manor Forest Rd, East Gwillimbury, ON L0G1M0For Sale
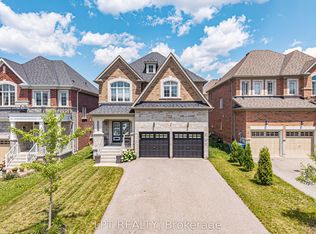
- C$1,588,8883 bd4 ba-- sqft71 Vivian Creek Rd, East Gwillimbury, ON L0G1M0For Sale

- C$--5 bd4 ba3.3k sqft58 Ridge Gate Cres, East Gwillimbury, ON L0G1M0Off Market
- C$1,299,9005 bd4 ba-- sqft25 Manor Forest Rd, East Gwillimbury, ON L0G1M0For Sale
- C$--4 bd3 ba2.3k sqft92 Vivian Creek Rd, East Gwillimbury, ON L0G1M0Off Market
- C$969,9003 bd3 ba-- sqft332 King St E, East Gwillimbury, ON L0G1M0For Sale
Similar homes
- C$899,9004 bd3 ba-- sqft92 Robb Thompson Rd, East Gwillimbury, ON L0G 1M0New Construction
 MLS ID #N13430778, RE/MAX EXPERTS. TRREB
 - C$1,299,9005 bd4 ba-- sqft25 Manor Forest Rd, East Gwillimbury, ON L0G 1M0For Sale
 MLS ID #N13241748, EXP REALTY. TRREB
 - C$1,299,9004 bd4 ba-- sqft28 Frederick Taylor Way, East Gwillimbury, ON L0G 1M0For Sale
 MLS ID #N13519962, RE/MAX PRIME PROPERTIES. TRREB
 - C$684,9003 bd2 ba-- sqft3 Battenberg Ct, East Gwillimbury, ON L0G 1M0For Sale
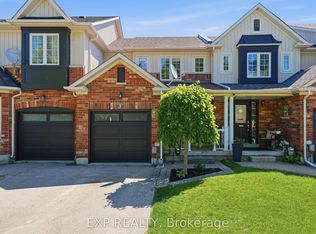 MLS ID #N13661616, EXP REALTY. TRREB
 - C$999,9005 bd4 ba-- sqft286 Danny Wheeler Blvd, Georgina, ON L4P 0J9For SaleMLS ID #N13689254, RE/MAX WEST REALTY INC.. TRREB
- C$989,0005 bd4 ba-- sqft23 Harry Sanders Ave, Whitchurch Stouffville, ON L4A 0J7For SaleMLS ID #N13677408, RE/MAX ACE REALTY INC.. TRREB
- C$1,130,9905 bd5 ba-- sqft60 Bud Leggett Cres, Georgina, ON L4P 0T1For SaleMLS ID #N13670874, RE/MAX EXPERTS. TRREB
- C$874,9004 bd2 ba-- sqft140 Sand Rd, East Gwillimbury, ON L9N 1H9For SaleMLS ID #N13565822, RE/MAX EXPERTS. TRREB
- C$1,199,3005 bd5 ba-- sqft43 Lewis Ave, Bradford West Gwillimbury, ON L3Z 0X2For SaleMLS ID #N13696776, RE/MAX EXPERTS. TRREB
- C$1,038,0005 bd5 ba-- sqft454 Bur Oak Ave, Markham, ON L6C 3A7For SaleMLS ID #N13706930, RE/MAX EXCEL REALTY LTD.. TRREB
- C$1,080,0004 bd2 ba-- sqft3 Earls Ct, East Gwillimbury, ON L9N 1E5For SaleMLS ID #N13593270, RE/MAX REALTRON REALTY INC.. TRREB
- C$999,9995 bd2 ba-- sqft2 Hughes St, Richmond Hill, ON L4E 2V9For SaleMLS ID #N13626438, RE/MAX EXCEL REALTY LTD.. TRREB
- C$1,099,0003 bd4 ba-- sqft62 Macedonia Ct, Newmarket, ON L3X 2W8For SaleMLS ID #N13707696, 100% PARTNERS REAL ESTATE. TRREB
- C$1,200,0004 bd5 ba-- sqft9 Carness Cres, Georgina, ON L4P 0B6For SaleMLS ID #N13704230, EXP REALTY. TRREB
- C$999,0004 bd4 ba-- sqft23 Sunbird Blvd, Georgina, ON L4P 3R9For SaleMLS ID #N12961066, RE/MAX PREMIER INC.. TRREB
- C$1,050,0005 bd3 ba-- sqft115 William Roe Blvd, Newmarket, ON L3Y 1B1For SaleMLS ID #N13467504, RE/MAX PREMIER INC.. TRREB
- C$1,087,0005 bd4 ba-- sqft1454 Tomkins Rd, Innisfil, ON L9S 0M8For SaleMLS ID #N13702860, RE/MAX EXPERTS. TRREB
- C$998,0004 bd2 ba-- sqft30 Harrison Ave, Aurora, ON L4G 1E1For SaleMLS ID #N13613724, EXP REALTY. TRREB
- C$999,9004 bd4 ba-- sqft1583 Stovell Cres, Innisfil, ON L0L 1W0For SaleMLS ID #N13609574, RE/MAX GOLD REALTY INC.. TRREB
- C$998,0003 bd2 ba-- sqft32 Oak Ct, Aurora, ON L4G 3J6For SaleMLS ID #N13532000, RE/MAX EXPERTS. TRREB
