Newly Built 4-Bedroom Semi-Detached Home, Over 2, 000+ Sq. Ft. In Mount Albert, East Gwillimbury. Beautifully Maintained & Move-In Ready With An Open-Concept Layout, Hardwood Floors, Pot Lights, Crown Moulding, Fresh Paint, And An Upgraded Kitchen Featuring Quartz Counters, Centre Island, Stainless Steel Appliances, Upgraded Cabinetry & Pull-Out Organizers. Spacious Bedrooms, Upgraded Washrooms, Custom Blinds Throughout, Professionally Landscaped Front & Backyard With Patio & Gardens, Plus Water Softener & Security System. Family-Friendly Location Surrounded By Mature Trees, Scenic Trails, Close To Parks, Schools, Hwy 48, Davis Drive, Upper Canada Mall & Costco. Ready To Move In And Enjoy!
New construction
C$898,000
92 Robb Thompson Rd, East Gwillimbury, ON L0G 1M0
4beds
3baths
Single Family Residence
Built in ----
2,324 Square Feet Lot
$-- Zestimate®
C$--/sqft
C$-- HOA
What's special
Open-concept layoutHardwood floorsPot lightsCrown mouldingFresh paintUpgraded kitchenQuartz counters
- 17 days
- 26
- 0
Zillow last checked:
Listing updated:
Listed by:
RE/MAX EXPERTS
Source: TRREB,MLS®#: N13745590 Originating MLS®#: Toronto Regional Real Estate Board
Originating MLS®#: Toronto Regional Real Estate BoardFacts & features
Interior
Bedrooms & bathrooms
- Bedrooms: 4
- Bathrooms: 3
Heating
- Forced Air, Gas
Cooling
- Central Air
Appliances
- Included: Water Heater, Water Softener
Features
- Central Vacuum, ERV/HRV, Rough-In Bath
- Basement: Unfinished
- Has fireplace: Yes
- Fireplace features: Natural Gas
Interior area
- Living area range: 2000-2500 null
Video & virtual tour
Property
Parking
- Total spaces: 2
- Parking features: Private, Garage Door Opener
- Has attached garage: Yes
Features
- Stories: 2
- Exterior features: Landscaped
- Pool features: None
Lot
- Size: 2,324 Square Feet
- Features: Fenced Yard, Library, Park, Rec./Commun.Centre, School, School Bus Route
Details
- Parcel number: 034430668
Construction
Type & style
- Home type: SingleFamily
- Property subtype: Single Family Residence
Materials
- Brick, Stone
- Foundation: Concrete
- Roof: Shingle
Condition
- New Construction
- New construction: Yes
Utilities & green energy
- Sewer: Sewer
Community & HOA
Community
- Security: Alarm System, Carbon Monoxide Detector(s), Smoke Detector(s)
Location
- Region: East Gwillimbury
Financial & listing details
- Annual tax amount: C$4,508
- Date on market: 9/4/2026
Price history
Price history is unavailable.
Public tax history
Tax history is unavailable.
Climate risks
Neighborhood: Mount Albert
Nearby schools
GreatSchools rating
No schools nearby
We couldn't find any schools near this home.
- C$1,289,9995 bd4 ba-- sqft46 Frederick Taylor Way, East Gwillimbury, ON L0G1M0For Sale

- C$849,9993 bd3 ba-- sqft31 Frederick Taylor Way, East Gwillimbury, ON L0G1M0For Sale
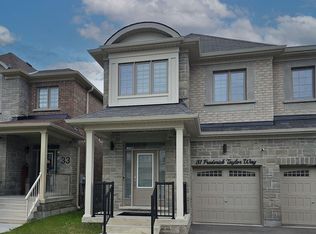
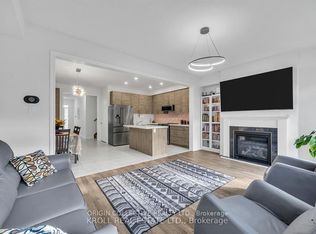
- C$1,265,0004 bd4 ba-- sqft28 Frederick Taylor Way, East Gwillimbury, ON L0G1M0For Sale

- C$935,0003 bd3 ba-- sqft26 Frederick Taylor Way, East Gwillimbury, ON L0G1M0For Sale
Similar homes
- C$1,265,0004 bd4 ba-- sqft28 Frederick Taylor Way, East Gwillimbury, ON L0G 1M0For SaleMLS ID #N13744116, RE/MAX PRIME PROPERTIES. TRREB
- C$874,9004 bd2 ba-- sqft140 Sand Rd, East Gwillimbury, ON L9N 1H9For Sale
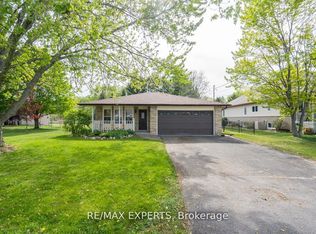 MLS ID #N13565822, RE/MAX EXPERTS. TRREB
 - C$995,0004 bd2 ba-- sqft3 Earls Ct, East Gwillimbury, ON L9N 1E5For Sale
 MLS ID #N13777348, RE/MAX REALTRON REALTY INC.. TRREB
 - C$898,0006 bd3 ba-- sqft70 Thornlodge Dr, Georgina, ON L4P 0B6For Sale
 MLS ID #N13771086, EXP REALTY. TRREB
