Visit REALTOR website for additional information: Gorgeous 3 BR (3 full bath) bungalow w fully finished walkout basement in newer area of Mount Albert. Small town charm with all city amenities nearby! Private fenced backyard w covered upper deck & large patio to extend living areas. Over 3,400 sq ft of total living space on 2 levels. In-law suite potential on lower level w huge rec room, full kitchen & 4 pc bath. Many upgrades. Desired family friendly area close to parks, schools & trails. Easy access to Hwy 404 & all amenities in Newmarket.Covered front porch entry. Spacious foyer w gleaming porcelain tile floor & pot lights. Formal dining room w bamboo floor & coffe red ceiling. Open concept eat-in kitchen boasts brand new quartz counters& backsplash, porcelain tile floor, centre island, SS appliances, walk-in pantry, gas stove & walkout to covered upper deck. Living room w bamboo floor, gas fireplace & California shutters. The main floor also features 3 bedrooms (all w bamboo flooring), 4 pc bath & laundry facilities. Large primary bedroom w his/hers closets & spa-like 3 pc ensuite. The finished lower level practically doubles your living space. Huge bright open concept area w family/rec room, 2nd kitchen, kids play area & 4 pc bath. Lots of room to add 4th bedroom & make this an ideal in-law suite or income potential w separate entrance to patio and backyard. Lots of storage. Other highlights: great curb appeal w interlock brick front & side walk to backyard; central A/C;HRV air exchange; 200 amp electrical; nicely landscaped; garden shed; deep lot 131'; double car attached garage with inside door to house;SMART home with Nest Thermostat; custom light fixtures. This amazing home shows 10+, has been very well maintained & is an absolute must see! It's the perfect home for hosting & entertaining with 2 finished levels, double kitchens & bright open concept design
For sale
C$1,199,000
102 Ridge Gate Cres, East Gwillimbury, ON L0G 1M0
3beds
3baths
Single Family Residence
Built in ----
5,510 Square Feet Lot
$-- Zestimate®
C$--/sqft
C$-- HOA
What's special
Fully finished walkout basementPrivate fenced backyardCovered upper deckCovered front porch entryOpen concept eat-in kitchenCentre islandWalk-in pantry
- 9 days
- 13
- 0
Zillow last checked:
Listing updated:
Listed by:
PG DIRECT REALTY LTD.
Source: TRREB,MLS®#: N14100322 Originating MLS®#: Toronto Regional Real Estate Board
Facts & features
Interior
Bedrooms & bathrooms
- Bedrooms: 3
- Bathrooms: 3
Primary bedroom
- Level: Main
- Dimensions: 4.42 x 4.06
Bedroom 2
- Level: Main
- Dimensions: 3.72 x 3.28
Bedroom 3
- Level: Main
- Dimensions: 3.06 x 2.82
Other
- Level: Main
- Dimensions: 5.42 x 4.28
Breakfast
- Level: Main
- Dimensions: 2.84 x 2.8
Dining room
- Level: Main
- Dimensions: 4.72 x 3.78
Family room
- Level: Lower
- Dimensions: 4.96 x 4.18
Kitchen
- Level: Lower
- Dimensions: 5.67 x 4.2
Kitchen
- Level: Main
- Dimensions: 4.72 x 4.4
Other
- Level: Lower
- Dimensions: 3.2 x 2.84
Recreation
- Level: Lower
- Dimensions: 7.13 x 6.08
Heating
- Forced Air, Gas
Cooling
- Central Air
Appliances
- Included: Water Heater, Water Softener
Features
- In-Law Capability, Primary Bedroom - Main Floor, Storage, Storage Area Lockers, Water Meter
- Flooring: Carpet Free
- Basement: Finished with Walk-Out,Separate Entrance
- Has fireplace: Yes
- Fireplace features: Living Room
Interior area
- Living area range: 1500-2000 null
Video & virtual tour
Property
Parking
- Total spaces: 4
- Parking features: Private Double, Garage Door Opener
- Has garage: Yes
Features
- Patio & porch: Deck, Porch
- Exterior features: Landscaped
- Pool features: None
Lot
- Size: 5,510 Square Feet
- Features: Fenced Yard, Park, Rec./Commun.Centre, School
Details
- Additional structures: Garden Shed
- Parcel number: 034531231
- Other equipment: Air Exchanger
Construction
Type & style
- Home type: SingleFamily
- Architectural style: Bungalow
- Property subtype: Single Family Residence
Materials
- Brick
- Foundation: Poured Concrete
- Roof: Asphalt Rolled
Utilities & green energy
- Sewer: Sewer
Community & HOA
Location
- Region: East Gwillimbury
Financial & listing details
- Annual tax amount: C$5,378
- Date on market: 10/20/2026
Price history
Price history is unavailable.
Public tax history
Tax history is unavailable.
Climate risks
Neighborhood: Mount Albert
Nearby schools
GreatSchools rating
No schools nearby
We couldn't find any schools near this home.
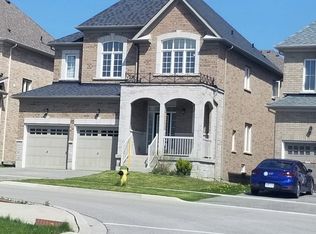
- C$1,499,9993 bd4 ba-- sqft71 Vivian Creek Rd, East Gwillimbury, ON L0G1M0For Sale

- C$--4 bd3 ba2.3k sqft92 Vivian Creek Rd, East Gwillimbury, ON L0G1M0Off Market
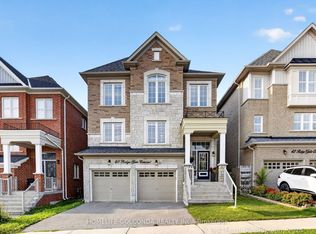
- C$1,128,0006 bd4 ba-- sqft40 Ridge Gate Cres, East Gwillimbury, ON L0G1M0For Sale
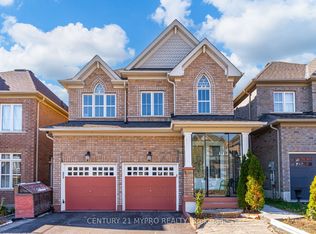
- C$1,174,9906 bd4 ba-- sqft13 Manor Glen Cres, East Gwillimbury, ON L0G1M0For Sale
Similar homes
- C$1,499,9993 bd4 ba-- sqft71 Vivian Creek Rd, East Gwillimbury, ON L0G 1M0For SaleMLS ID #N13768542, MAIN STREET REALTY LTD.. TRREB
- C$1,265,0004 bd4 ba-- sqft28 Frederick Taylor Way, East Gwillimbury, ON L0G 1M0For Sale
 MLS ID #N13744116, RE/MAX PRIME PROPERTIES. TRREB
- C$1,190,0004 bd3 ba-- sqft70 Hamilton Dr, Newmarket, ON L3Y 3E8For Sale
 MLS ID #N13860326, T-ONE GROUP REALTY INC.,. TRREB
- C$1,199,0005 bd4 ba-- sqft25 Pear Blossom Way, East Gwillimbury, ON L9N 0T3For Sale
 MLS ID #N14080570, SUTTON GROUP-ADMIRAL REALTY INC.. TRREB
