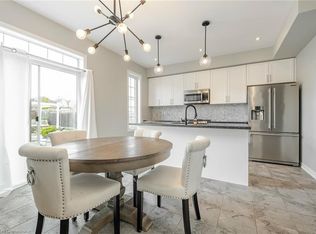
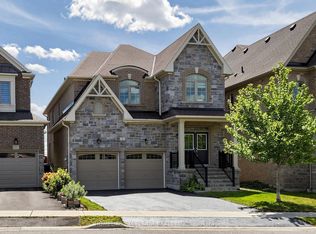
The Perfect 4 Bedroom & 4 Bathroom Detached Home* Located In East Gwillimbury's Family Friendly Sharon Community* 4 Years New* Premium 37ft Wide Frontage* Corner Lot W/ No Sidewalk* Brand New Interlocked Parking Pad* 3 Cars Parking On Driveway* Sun Filled Home W/ No Direct Neighbour On One Side* Newly Fenced Side Yard Offering A Private Backyard Space For The Separate Side Entrance* Separate Entrance Finished By Builder* Amazing Rental Potential* Beautiful Curb Appeal W/ Stone & Brick Exterior* Covered Front Porch* Large Windows* 360 Exterior Pot Lights* Double Main Entrance Doors* New Modern LED Light Fixtures Throughout* True Open Concept & Customized Layout* Chef's Kitchen W/ Modern Cabinetry* Quartz Counters W/ Matching Backsplash* Expansive Centre Island W/ Seating For Four* High End Smart Stainless Steel Appliances W/ Wifi Access* Including LG Gas Range* LG Full Size Refrigerator W/ Display Door & Water Dispenser* Like New LG Dishwasher* Modern Exposed Chimney Hood Fan* Upgraded Smooth Ceilings Throughout* Huge Family Room W/ Gas Fireplace* Breakfast W/O To Sundeck* California Shutters Throughout* Open Dining Room Perfect For Entertaining* High 9ft Ceilings On Main Floor* Primary Bedroom W/ High Vaulted Ceilings* Large W/I Closet Space* 5PC Ensuite W/ Dual Vanity & Ample Storage Space* Separate Standing Shower & Tub W/ Neutral Colour Tiling* 2nd Primary Bedroom W/ 3PC Ensuite* Large Window & Dbl Closet Space* All Spacious Bedrooms W/ Windows & Closet Space* 3 Full Bathrooms On 2nd Floor* Perfect For All Families* Full Laundry Room W/ Side By Side Front Loading Washer & Dryer + Sink For Handwashing* Separate Entrance To Basement* Upgraded Above Grade Windows* Upgraded 200 AMP Electrical Panel* R/I For Bathroom* Excellent Rental Potential* Easy Access To East Gwillimbury GO Station* Shops On Yonge* HWY 404* Sharon Public School* Our Lady Of Good Counsel Catholic School* Murrell Park & Much More!* Must See* Don't Miss!
For sale
C$999,900
20 Viola St, East Gwillimbury, ON L9N 0T6
4beds
4baths
Single Family Residence
Built in ----
3,435 Square Feet Lot
$-- Zestimate®
C$--/sqft
C$-- HOA
What's special
Sun filled homeSeparate side entranceCovered front porchLarge windowsDouble main entrance doorsLg gas rangeLike new lg dishwasher
- 20 days
- 37
- 8
Zillow last checked:
Listing updated:
Listed by:
HOMELIFE EAGLE REALTY INC.
Source: TRREB,MLS®#: N13697876 Originating MLS®#: Toronto Regional Real Estate Board
Originating MLS®#: Toronto Regional Real Estate BoardFacts & features
Interior
Bedrooms & bathrooms
- Bedrooms: 4
- Bathrooms: 4
Primary bedroom
- Level: Second
- Dimensions: 6.24 x 3.5
Bedroom 2
- Level: Second
- Dimensions: 3.8 x 3
Bedroom 3
- Level: Second
- Dimensions: 3.5 x 3.2
Bedroom 4
- Level: Second
- Dimensions: 3.2 x 3
Breakfast
- Level: Main
- Dimensions: 5.7 x 4
Dining room
- Level: Main
- Dimensions: 5.7 x 4
Family room
- Level: Main
- Dimensions: 5.7 x 4
Kitchen
- Level: Main
- Dimensions: 5.7 x 4
Heating
- Forced Air, Gas
Cooling
- Central Air
Appliances
- Included: Built-In Oven
Features
- ERV/HRV, Rough-In Bath
- Flooring: Carpet Free
- Basement: Unfinished,Separate Entrance
- Has fireplace: Yes
- Fireplace features: Family Room, Natural Gas
Interior area
- Living area range: 2000-2500 null
Video & virtual tour
Property
Parking
- Total spaces: 4
- Parking features: Private
- Has garage: Yes
Features
- Stories: 2
- Patio & porch: Porch
- Exterior features: Lighting
- Pool features: None
Lot
- Size: 3,435 Square Feet
- Features: Fenced Yard, Golf, Greenbelt/Conservation, Park, Public Transit, School, Irregular Lot
Details
- Parcel number: 501670140
Construction
Type & style
- Home type: SingleFamily
- Property subtype: Single Family Residence
Materials
- Brick, Stone
- Foundation: Concrete
- Roof: Shingle
Utilities & green energy
- Sewer: Sewer
Community & HOA
Location
- Region: East Gwillimbury
Financial & listing details
- Annual tax amount: C$5,846
- Date on market: 8/20/2026
Price history
Price history is unavailable.
Public tax history
Tax history is unavailable.
Climate risks
Neighborhood: L9N 0T6
Nearby schools
GreatSchools rating
No schools nearby
We couldn't find any schools near this home.


Similar homes
- C$949,9003 bd3 ba-- sqft128 Countryman Rd, East Gwillimbury, ON L9N 0N8For Sale
 MLS ID #N13710402, RE/MAX REALTRON REALTY INC.. TRREB
 - C$1,168,0004 bd3 ba-- sqft275 Sharon Creek Dr, East Gwillimbury, ON L9N 0P4For Sale
 MLS ID #N13565338, REMAX YOUR COMMUNITY REALTY. TRREB
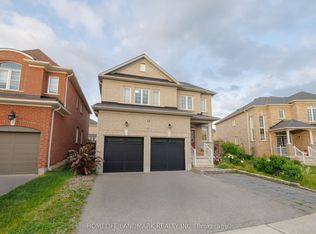
 - C$1,119,9004 bd3 ba-- sqft59 Nature Way Cres, East Gwillimbury, ON L9N 0A7For Sale
 MLS ID #N13705212, HOMELIFE LANDMARK REALTY INC.. TRREB
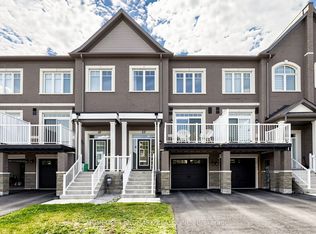
 - C$999,0004 bd4 ba-- sqft53 Seguin St, Richmond Hill, ON L4E 1H9For Sale
 MLS ID #N13763242, HOMELIFE LANDMARK REALTY INC.. TRREB
