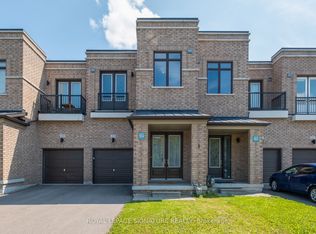
Welcome to 116 Elyse Crt, one of the largest end-unit freehold townhouses in the heart of Aurora! This spacious home offers four large bedrooms on a premium lot, with no POTL fee. The property backs onto a ravine and a walking trail, offering a peaceful view and easy access to nature. With 2,357 square feet of above-grade living space plus a walkout basement, there is plenty of room for family gatherings and for entertaining guests. The main floor features a rare 10-foot ceiling, while the second floor has 9-foot ceilings. The living room includes a large fireplace and overlooks the lush ravine. The open-concept kitchen has a granite countertop and stainless steel appliances, and is next to a large storage and laundry room. The primary bedroom offers a sitting area, a large walk-in closet, a five-piece ensuite bathroom with a double sink and a stand-alone soaking tub. This is a unique opportunity to own a beautiful home in a quiet, family-friendly neighbourhood surrounded by parks and green spaces, including Aurora Wildlife Park and Stewart Burnett Park. You will also be close to recreational amenities like Stronach Aurora Recreation Complex, Magna Mini Fields, Hickson Park Skatepark, and Magna Golf Club, as well as top-rated schools, shopping, a Cineplex theatre, public transit, Aurora GO station, YRT buses, and just minutes from Highway 404. Don't miss your chance to make this beautiful freehold townhouse your new home!
For sale
C$1,169,000
116 Elyse Ct, Aurora, ON L4G 2C9
4beds
3baths
Townhouse
Built in ----
2,861 Square Feet Lot
$-- Zestimate®
C$--/sqft
C$-- HOA
What's special
Four large bedroomsPremium lotPeaceful viewWalkout basementOpen-concept kitchenGranite countertopStainless steel appliances
- 1 day
- 0
- 0
Zillow last checked:
Listing updated:
Listed by:
ROYAL LEPAGE SIGNATURE REALTY
Source: TRREB,MLS®#: N13753200 Originating MLS®#: Toronto Regional Real Estate Board
Originating MLS®#: Toronto Regional Real Estate BoardFacts & features
Interior
Bedrooms & bathrooms
- Bedrooms: 4
- Bathrooms: 3
Heating
- Forced Air, Gas
Cooling
- Central Air
Features
- Other
- Basement: Unfinished,Walk-Out Access
- Has fireplace: Yes
- Fireplace features: Living Room
Interior area
- Living area range: 2000-2500 null
Property
Parking
- Total spaces: 3
- Parking features: Private
- Has garage: Yes
Features
- Stories: 2
- Pool features: None
Lot
- Size: 2,861 Square Feet
Details
- Parcel number: 0
Construction
Type & style
- Home type: Townhouse
- Property subtype: Townhouse
Materials
- Brick
- Foundation: Concrete
- Roof: Asphalt Shingle
Utilities & green energy
- Sewer: Sewer
Community & HOA
Location
- Region: Aurora
Financial & listing details
- Annual tax amount: C$6,271
- Date on market: 9/8/2026
Price history
Price history is unavailable.
Public tax history
Tax history is unavailable.
Climate risks
Neighborhood: L4G
Nearby schools
GreatSchools rating
No schools nearby
We couldn't find any schools near this home.

Similar homes
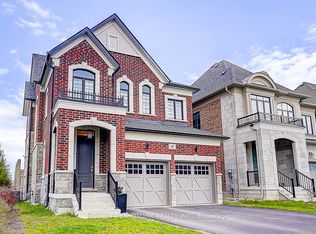
- C$1,188,0004 bd4 ba-- sqft240 Elyse Ct, Aurora, ON L4G 2C9New Construction
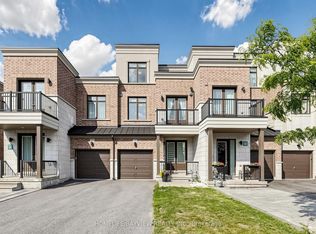 MLS ID #N13730926, HOMELIFE/BAYVIEW REALTY INC.. TRREB
 - C$1,199,9004 bd3 ba-- sqft46 Fish Dr, Aurora, ON L4G 0C5For Sale
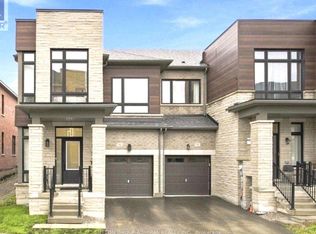 MLS ID #N13708492, SUTTON GROUP-ADMIRAL REALTY INC.. TRREB
 - C$1,099,0004 bd4 ba-- sqft614 Society Cres, Newmarket, ON L3X 2V8For Sale
 MLS ID #N13756024, RE/MAX HALLMARK REALTY LTD.. TRREB
 - C$1,235,0004 bd3 ba-- sqft338 Dowson Loop, Newmarket, ON L3X 3G3For Sale
 MLS ID #N13752310, Keller Williams Energy Real Estate. TRREB
