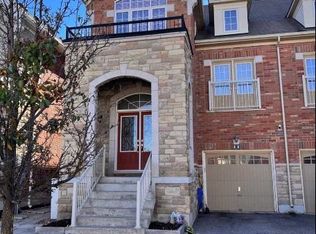
Stunning Semi-Detached Home With Lucky Number "8"! Featuring A Luxurious Stone Façade And Approximately 2,860 Sq. Ft. Of Bright, Functional Living Space. Beautifully Maintained With Hardwood Flooring, Modern Light Fixtures And An Elegant Circular Staircase Highlighted By A Stunning Chandelier. The Upgraded Eat-In Kitchen Features Quartz Countertops, A Centre Island With Breakfast Bar, Stainless Steel Appliances, Custom Backsplash And Double Sink. Four Spacious Bedrooms Provide Ample Space For The Whole Family. Professionally Landscaped With A Beautiful, Private Backyard Perfect For Relaxing And Entertaining. Long Driveway With No Sidewalk Allows Parking For Two Cars Outside. Conveniently Located Just Minutes From Hwy 404, Costco, Shopping, Restaurants, Community Centre And Everyday Amenities. A Beautiful Family Home In A Highly Convenient Location!
For sale
C$1,180,000
8 Zeng Cheng Dr, Markham, ON L6C 0T7
4beds
3baths
Single Family Residence
Built in ----
2,470 Square Feet Lot
$-- Zestimate®
C$--/sqft
C$-- HOA
What's special
Modern light fixturesElegant circular staircaseStunning chandelierUpgraded eat-in kitchenQuartz countertopsStainless steel appliancesCustom backsplash
- 2 days
- 1
- 0
Zillow last checked:
Listing updated:
Listed by:
BAY STREET GROUP INC.
Source: TRREB,MLS®#: N13726684 Originating MLS®#: Toronto Regional Real Estate Board
Originating MLS®#: Toronto Regional Real Estate BoardFacts & features
Interior
Bedrooms & bathrooms
- Bedrooms: 4
- Bathrooms: 3
Primary bedroom
- Description: Primary Bedroom
- Level: Upper
- Area: 19.07 Square Meters
- Area source: Other
- Dimensions: 4.78 x 3.99
Bedroom 2
- Description: Bedroom 2
- Level: Upper
- Area: 10.18 Square Meters
- Area source: Other
- Dimensions: 3.35 x 3.04
Bedroom 3
- Description: Bedroom 3
- Level: Upper
- Area: 9.24 Square Meters
- Area source: Other
- Dimensions: 3.04 x 3.04
Bedroom 4
- Description: Bedroom 4
- Level: Upper
- Area: 12.36 Square Meters
- Area source: Other
- Dimensions: 3.96 x 3.12
Dining room
- Description: Dining Room
- Level: Main
- Area: 14.2 Square Meters
- Area source: Other
- Dimensions: 3.99 x 3.56
Family room
- Description: Family Room
- Level: Main
- Area: 20.71 Square Meters
- Area source: Other
- Dimensions: 5.23 x 3.96
Kitchen
- Description: Kitchen
- Level: Main
- Area: 10.03 Square Meters
- Area source: Other
- Dimensions: 3.66 x 2.74
Living room
- Description: Living Room
- Level: Main
- Area: 23.06 Square Meters
- Area source: Other
- Dimensions: 6.30 x 3.66
Recreation
- Description: Recreation
- Level: Lower
- Area: 33.26 Square Meters
- Area source: Other
- Dimensions: 6.30 x 5.28
Heating
- Forced Air, Gas
Cooling
- Central Air
Features
- Other
- Basement: Unfinished
- Has fireplace: No
Interior area
- Living area range: 2500-3000 null
Video & virtual tour
Property
Parking
- Total spaces: 3
- Parking features: Private
- Has attached garage: Yes
Features
- Stories: 3
- Pool features: None
Lot
- Size: 2,470 Square Feet
- Features: Park, Public Transit, River/Stream
Details
- Parcel number: 030540930
Construction
Type & style
- Home type: SingleFamily
- Property subtype: Single Family Residence
- Attached to another structure: Yes
Materials
- Brick, Stucco (Plaster)
- Foundation: Concrete
- Roof: Asphalt Shingle
Utilities & green energy
- Sewer: Sewer
Community & HOA
Location
- Region: Markham
Financial & listing details
- Annual tax amount: C$6,475
- Date on market: 8/31/2026
Price history
Price history is unavailable.
Public tax history
Tax history is unavailable.
Climate risks
Neighborhood: Cathedral
Nearby schools
GreatSchools rating
No schools nearby
We couldn't find any schools near this home.
Similar homes
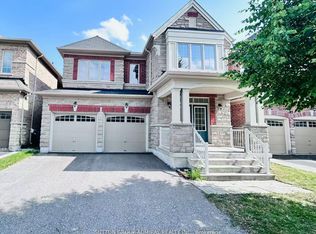
- C$1,358,0004 bd4 ba-- sqft80 Living Cres, Markham, ON L6C 0T4For Sale
 MLS ID #N13736004, BAY STREET GROUP INC.. TRREB
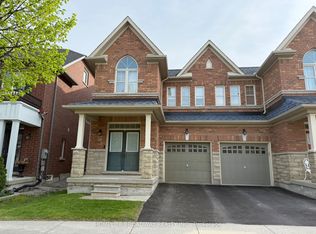
 - C$1,220,0004 bd3 ba-- sqft49 Staglin Ct, Markham, ON L6C 0K8For Sale
 MLS ID #N13730530, HOMELIFE BROADWAY REALTY INC.. TRREB
 - C$990,0004 bd3 ba-- sqft42 Bawden Dr, Richmond Hill, ON L4S 0H3For Sale
 MLS ID #N13736300, BAY STREET GROUP INC.. TRREB
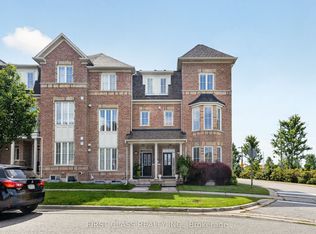
 - C$1,280,0004 bd5 ba-- sqft67 Walter Scott Cres, Markham, ON L6C 0E7For Sale
 MLS ID #N13681364, FIRST CLASS REALTY INC.. TRREB
