Live, Work & Thrive in Richmond Hill's prestigious Townsquare! This brand-new, 2-storey live/work townhome by OPUS Homes-BILD Builder of the Year (2024 & 2021)-perfectly blends professional utility with sophisticated residential living. The ground-floor studio is designed for a seamless business presence, featuring soaring 12' ceilings, upgraded 20x20 foyer tiles, and a custom-modified layout that includes an optional shower in the studio bath. Experience a carpet-free environment throughout the entire home, finished with premium Torly's Branson Oak laminate. The main living level boasts 9' ceilings and a chef-inspired kitchen complete with 130cm elongated upper cabinets, a 650CFM chimney hood fan, and stunning Linen Cream Quartz countertops with a 1.5" mitered edge. High-end details abound, from the vertically stacked 2x10 backsplash to the Moen Align fixtures and upgraded LED pot lights throughout the Great Room and halls. Retreat to a spa-like principal ensuite featuring upgraded penny mosaic shower flooring and designer cabinetry. Future-proofed for modern life, this home includes a solar panel conduit, a fresh home air exchanger for optimal air quality, and a rough-in for an electric car charger. Own a masterpiece of craftsmanship and sustainability in the heart of Townsquare! **THIS HOME IS ELIGIBLE FOR THE NEW HST REBATE**
New construction
C$1,299,990
23 Harold Wilson Ln Lot 18, Richmond Hill, ON L4S 0M3
3beds
3baths
Townhouse
Built in ----
1,975 Square Feet Lot
$-- Zestimate®
C$--/sqft
C$-- HOA
What's special
- 117 days |
- 6 |
- 0 |
Zillow last checked:
Listing updated:
Listed by:
6H REALTY INC.
Source: TRREB,MLS®#: N13058488 Originating MLS®#: Toronto Regional Real Estate Board
Originating MLS®#: Toronto Regional Real Estate BoardFacts & features
Interior
Bedrooms & bathrooms
- Bedrooms: 3
- Bathrooms: 3
Heating
- Forced Air, Gas
Cooling
- Central Air
Appliances
- Included: Water Heater
Features
- ERV/HRV
- Basement: Full,Unfinished
- Has fireplace: No
Interior area
- Living area range: 2000-2500 null
Property
Parking
- Total spaces: 4
- Parking features: Private
- Has garage: Yes
Features
- Stories: 3
- Pool features: None
Lot
- Size: 1,975 Square Feet
Details
- Parcel number: 031873240
- Other equipment: Air Exchanger
Construction
Type & style
- Home type: Townhouse
- Property subtype: Townhouse
Materials
- Brick, Stone
- Foundation: Concrete
- Roof: Asphalt Shingle
Condition
- New construction: Yes
Utilities & green energy
- Sewer: Sewer
Community & HOA
Location
- Region: Richmond Hill
Financial & listing details
- Date on market: 4/29/2026
Price history
Price history is unavailable.
Public tax history
Tax history is unavailable.
Climate risks
Neighborhood: The Hill
Nearby schools
GreatSchools rating
No schools nearby
We couldn't find any schools near this home.
- C$1,291,9903 bd3 ba-- sqft41 Harold Wilson Ln LOT 9, Richmond Hill, ON L4S0M3New Construction
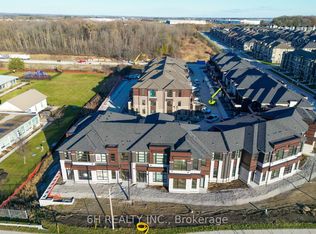
- C$1,289,9903 bd3 ba-- sqft43 Harold Wilson Ln LOT 8, Richmond Hill, ON L4S0M3New Construction
- C$939,9902 bd3 ba-- sqft46 Harold Wilson Ln LOT 29, Richmond Hill, ON L4S0M3New Construction
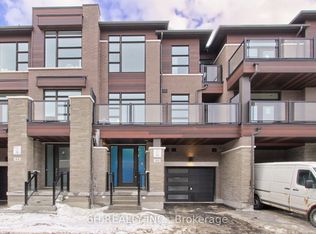
- C$939,9903 bd2 ba-- sqft36 Harold Wilson Ln LOT 34, Richmond Hill, ON L4S0M3New Construction

- C$4,3005 bd3 ba-- sqft53 Harold Wilson Ln, Richmond Hill, ON L4S0M3For Rent
- C$3,6504 bd3 ba-- sqft53 Riley Reed Ln, Richmond Hill, ON L4S0M3For Rent
- C$3,5003 bd3 ba-- sqft65 Riley Reed Ln, Richmond Hill, ON L4S0M3For Rent
- C$1,328,0004 bd3 ba-- sqft73 Ducharme Dr, Richmond Hill, ON L4S0J3For Sale
Similar homes
- C$1,289,9903 bd3 ba-- sqft43 Harold Wilson Ln Lot 8, Richmond Hill, ON L4S 0M3New ConstructionMLS ID #N13058328, 6H REALTY INC.. TRREB
- C$1,291,9903 bd3 ba-- sqft41 Harold Wilson Ln Lot 9, Richmond Hill, ON L4S 0M3New ConstructionMLS ID #N13058314, 6H REALTY INC.. TRREB
- C$1,328,0004 bd3 ba-- sqft73 Ducharme Dr, Richmond Hill, ON L4S 0J3For Sale
 MLS ID #N13511710, HOMELIFE LANDMARK REALTY INC.. TRREB
 - C$939,9902 bd3 ba-- sqft46 Harold Wilson Ln Lot 29, Richmond Hill, ON L4S 0M3New ConstructionMLS ID #N13058454, 6H REALTY INC.. TRREB
- C$939,9903 bd2 ba-- sqft36 Harold Wilson Ln Lot 34, Richmond Hill, ON L4S 0M3New ConstructionMLS ID #N13058410, 6H REALTY INC.. TRREB
- C$1,199,0004 bd4 ba-- sqft77 Casely Ave, Richmond Hill, ON L4S 0K2For SaleMLS ID #N13415662, RE/MAX REALTRON REALTY INC.. TRREB
- C$1,050,0004 bd3 ba-- sqft31 Millman Ln, Richmond Hill, ON L4S 1N7For SaleMLS ID #N13554882, RE/MAX REALTRON REALTY INC.. TRREB
- C$868,0002 bd3 ba-- sqft48 Casely Ave, Richmond Hill, ON L4S 0K3For SaleMLS ID #N13660752, CIREALTY. TRREB
- C$1,088,0004 bd4 ba-- sqft20 Lord Melborne St, Markham, ON L6C 0Z5For SaleMLS ID #N13660366, LYF REALTY. TRREB
- C$948,8003 bd4 ba-- sqft151 Amulet Cres, Richmond Hill, ON L4S 2T5For SaleMLS ID #N13469074, REMAX YC REALTY. TRREB
- C$1,128,0003 bd3 ba-- sqft4259 Major Mackenzie Dr E, Markham, ON L6C 3L5For SaleMLS ID #N13666614, EXP REALTY. TRREB
- C$1,288,0004 bd5 ba-- sqft40 William Saville St, Markham, ON L3R 9S3For SaleMLS ID #N13492096, GOLDEN BRIDGE REALTY. TRREB
- C$1,278,0005 bd4 ba-- sqft132 Elyse Ct, Aurora, ON L4G 2C9For SaleMLS ID #N13484268, RE/MAX EXCEL REALTY LTD.. TRREB
- C$1,190,0004 bd4 ba-- sqft33 Duncombe Ln, Richmond Hill, ON L4C 1C2For SaleMLS ID #N13578414, REMAX YC REALTY. TRREB
- C$1,008,0004 bd4 ba-- sqft10373 Woodbine Ave E, Markham, ON L6C 0N9For SaleMLS ID #N13566496, KW Living Realty. TRREB
- C$1,000,0003 bd4 ba-- sqft31 Globemaster Ln, Richmond Hill, ON L4E 2W3For SaleMLS ID #N13613916, iCloud Realty Ltd.. TRREB
- C$1,799,9004 bd5 ba-- sqft156 Hartney Dr, Richmond Hill, ON L4S 0L1For SaleMLS ID #N13598300, HC REALTY GROUP INC.. TRREB
- C$899,9994 bd3 ba-- sqft35 Thomas Armstrong Ln, Richmond Hill, ON L4C 5S6For SaleMLS ID #N13665374, AVION REALTY INC.. TRREB
- C$1,188,0004 bd4 ba-- sqft19 Begonia St, Markham, ON L6E 0N3New ConstructionMLS ID #N13463480, KW Living Realty. TRREB
- C$709,8002 bd3 ba-- sqft2 Steckley House Ln #907, Richmond Hill, ON L4S 0N4New ConstructionMLS ID #N13534778, RIGHT AT HOME REALTY INC.. TRREB
