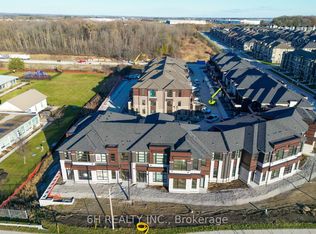
Live Beyond Ordinary in Townsquare: A Masterpiece of Modern Luxury by OPUS Homes. This stunning 3-storey townhome by the BILD Builder of the Year (2024 & 2021) offers unparalleled curb appeal and a meticulously upgraded interior. Experience a completely carpet-free home featuring Tier 3 "Asheville Oak" laminate throughout all levels. The chef-inspired kitchen is a showstopper, boasting two-tone "Vermont Black" cabinetry, a decorative contemporary hood with a 500 CFM fan, and premium Darton Quartz countertops. The space is finished with an upgraded Silgranit sink, Moen matte black faucet, and a sleek 4x16 Soho Canvas White backsplash. Throughout the home, 9' ceilings and 8' tall doors are accented by upgraded matte black hardware and a custom lighting package, including LED pot lights in the Great Room and kitchen. The spa-like principal ensuite is fully upgraded with 1" hexagon mosaic shower flooring, while Ensuite 2 also features premium 12x24 tiles and upgraded cabinetry. Thoughtful architectural details like the Windsor Oak handrails with iron pickets complement the triple-glazed windows and eco-conscious features, including a solar panel conduit, fresh home air exchanger, and EV rough-in. Embrace the OPUS lifestyle in this future-proofed, designer-finished home! **THIS HOME IS ELIGIBLE FOR THE NEW HST REBATE**
New construction
C$939,990
46 Harold Wilson Ln Lot 29, Richmond Hill, ON L4S 0M3
2beds
3baths
Townhouse
Built in ----
1,008 Square Feet Lot
$-- Zestimate®
C$--/sqft
C$-- HOA
What's special
- 118 days |
- 5 |
- 0 |
Zillow last checked:
Listing updated:
Listed by:
6H REALTY INC.
Source: TRREB,MLS®#: N13058454 Originating MLS®#: Toronto Regional Real Estate Board
Originating MLS®#: Toronto Regional Real Estate BoardFacts & features
Interior
Bedrooms & bathrooms
- Bedrooms: 2
- Bathrooms: 3
Primary bedroom
- Level: Upper
- Dimensions: 3.3 x 4.42
Bedroom 2
- Level: Upper
- Dimensions: 3.13 x 3.35
Breakfast
- Level: Main
- Dimensions: 3.3 x 3.35
Foyer
- Level: Lower
- Dimensions: 1.68 x 2.64
Great room
- Level: Main
- Dimensions: 4.75 x 4.06
Kitchen
- Level: Main
- Dimensions: 3.3 x 3.51
Heating
- Forced Air, Gas
Cooling
- Central Air
Appliances
- Included: Water Heater
Features
- ERV/HRV
- Basement: Full,Unfinished
- Has fireplace: No
Interior area
- Living area range: 1500-2000 null
Property
Parking
- Total spaces: 2
- Parking features: Private
- Has garage: Yes
Features
- Stories: 3
- Pool features: None
Lot
- Size: 1,008 Square Feet
Details
- Parcel number: 031873251
- Other equipment: Air Exchanger
Construction
Type & style
- Home type: Townhouse
- Property subtype: Townhouse
Materials
- Brick, Stone
- Foundation: Concrete
- Roof: Asphalt Shingle
Condition
- New construction: Yes
Utilities & green energy
- Sewer: Sewer
Community & HOA
Location
- Region: Richmond Hill
Financial & listing details
- Date on market: 4/29/2026
Price history
Price history is unavailable.
Public tax history
Tax history is unavailable.
Climate risks
Neighborhood: The Hill
Nearby schools
GreatSchools rating
No schools nearby
We couldn't find any schools near this home.
- C$939,9903 bd2 ba-- sqft36 Harold Wilson Ln LOT 34, Richmond Hill, ON L4S0M3New Construction

- C$1,289,9903 bd3 ba-- sqft43 Harold Wilson Ln LOT 8, Richmond Hill, ON L4S0M3New Construction
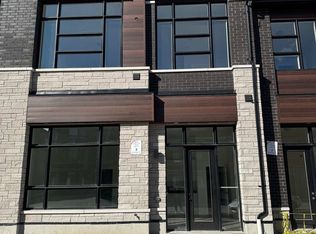
- C$4,3005 bd3 ba-- sqft53 Harold Wilson Ln, Richmond Hill, ON L4S0M3For Rent
- C$1,291,9903 bd3 ba-- sqft41 Harold Wilson Ln LOT 9, Richmond Hill, ON L4S0M3New Construction
- C$1,299,9903 bd3 ba-- sqft23 Harold Wilson Ln LOT 18, Richmond Hill, ON L4S0M3New Construction
- C$1,328,0004 bd3 ba-- sqft73 Ducharme Dr, Richmond Hill, ON L4S0J3For Sale
- C$3,5003 bd3 ba-- sqft65 Riley Reed Ln, Richmond Hill, ON L4S0M3For Rent
- C$1,359,0004 bd3 ba-- sqft124 Hilts Dr, Richmond Hill, ON L4S0J2For Sale
Similar homes
- C$939,9903 bd2 ba-- sqft36 Harold Wilson Ln Lot 34, Richmond Hill, ON L4S 0M3New ConstructionMLS ID #N13058410, 6H REALTY INC.. TRREB
- C$1,299,9903 bd3 ba-- sqft23 Harold Wilson Ln Lot 18, Richmond Hill, ON L4S 0M3New ConstructionMLS ID #N13058488, 6H REALTY INC.. TRREB
- C$948,8003 bd4 ba-- sqft151 Amulet Cres, Richmond Hill, ON L4S 2T5For Sale
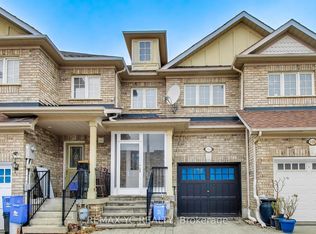 MLS ID #N13469074, REMAX YC REALTY. TRREB
 - C$1,289,9903 bd3 ba-- sqft43 Harold Wilson Ln Lot 8, Richmond Hill, ON L4S 0M3New ConstructionMLS ID #N13058328, 6H REALTY INC.. TRREB
- C$1,291,9903 bd3 ba-- sqft41 Harold Wilson Ln Lot 9, Richmond Hill, ON L4S 0M3New ConstructionMLS ID #N13058314, 6H REALTY INC.. TRREB
- C$1,328,0004 bd3 ba-- sqft73 Ducharme Dr, Richmond Hill, ON L4S 0J3For SaleMLS ID #N13511710, HOMELIFE LANDMARK REALTY INC.. TRREB
- C$899,9994 bd3 ba-- sqft35 Thomas Armstrong Ln, Richmond Hill, ON L4C 5S6For SaleMLS ID #N13665374, AVION REALTY INC.. TRREB
- C$1,199,0004 bd4 ba-- sqft77 Casely Ave, Richmond Hill, ON L4S 0K2For SaleMLS ID #N13415662, RE/MAX REALTRON REALTY INC.. TRREB
- C$1,088,0004 bd4 ba-- sqft20 Lord Melborne St, Markham, ON L6C 0Z5For SaleMLS ID #N13660366, LYF REALTY. TRREB
- C$1,008,0004 bd4 ba-- sqft10373 Woodbine Ave E, Markham, ON L6C 0N9For SaleMLS ID #N13566496, KW Living Realty. TRREB
- C$709,8002 bd3 ba-- sqft2 Steckley House Ln #907, Richmond Hill, ON L4S 0N4New ConstructionMLS ID #N13534778, RIGHT AT HOME REALTY INC.. TRREB
- C$1,080,0003 bd3 ba-- sqft38 Lafferty Ln, Richmond Hill, ON L4C 0Z8For SaleMLS ID #N13548168, HC REALTY GROUP INC.. TRREB
- C$609,0002 bd3 ba-- sqft5 Steckley House Ln #Townhouse 704, Richmond Hill, ON L4S 0N2For SaleMLS ID #N13622030, HOMELIFE/MIRACLE REALTY LTD. TRREB
- C$959,0004 bd4 ba-- sqft215 Salterton Cir, Vaughan, ON L6A 4Z2For SaleMLS ID #N12996446, HOME STANDARDS BRICKSTONE REALTY. TRREB
- C$929,9903 bd3 ba-- sqft91 Divadale Rd, Vaughan, ON L4H 3H2New ConstructionMLS ID #N13678234, INTERCITY REALTY INC.. TRREB
- C$817,0002 bd3 ba-- sqft9 Phelps Ln #18, Richmond Hill, ON L4E 1J4For SaleMLS ID #N13225670, PROXY REAL PROPERTY INC.. TRREB
- C$698,8802 bd3 ba-- sqft370 Red Maple Rd #112, Richmond Hill, ON L4C 6P5For SaleMLS ID #N13523474, JDL REALTY INC.. TRREB
- C$949,0004 bd4 ba-- sqft119 Cornell Rouge Blvd, Markham, ON L6B 1R1For SaleMLS ID #N13132848, RE/MAX REALTRON REALTY INC.. TRREB
- C$924,9903 bd3 ba-- sqft12 Radisson St, Vaughan, ON L4H 5G9New ConstructionMLS ID #N13678214, INTERCITY REALTY INC.. TRREB
- C$849,0003 bd3 ba-- sqft25 Galleria Pkwy, Markham, ON L3T 0A4For SaleMLS ID #N13634608, JDL REALTY INC.. TRREB
