Luxury 'Parkview Tower' Townhome * Prime Location * Steps To Viva Transit, Walk To All Amenities: Restaurants, Banks, Plazas, Commerce Gate, Times Square, Min To 404 & 407 * Direct Access To U/G Parking. Mnt Fee Incl Landscaping, Snow Shoveling, Condo Facilities: Indoor Pool, Gym/Exercise, Sauna, Party Room, Vistor Parking. Water Tank Rental Not Included.
For sale
C$1,060,000
25 Galleria Pkwy, Markham, ON L3T 0A4
3beds
3baths
Townhouse
Built in ----
-- sqft lot
$-- Zestimate®
C$--/sqft
C$488/mo HOA
What's special
Indoor poolParty room
- 41 days |
- 6 |
- 0 |
Zillow last checked:
Listing updated:
Listed by:
JDL REALTY INC.
Source: TRREB,MLS®#: N13462530 Originating MLS®#: Toronto Regional Real Estate Board
Originating MLS®#: Toronto Regional Real Estate BoardFacts & features
Interior
Bedrooms & bathrooms
- Bedrooms: 3
- Bathrooms: 3
Bedroom
- Description: Bedroom
- Level: Third
- Area: 12.28 Square Meters
- Area source: Other
- Dimensions: 3.54 x 3.47
Bedroom
- Description: Bedroom
- Level: Ground
- Area: 7.9 Square Meters
- Area source: Other
- Dimensions: 3.32 x 2.38
Bedroom
- Description: Bedroom
- Level: Third
- Area: 14.12 Square Meters
- Area source: Other
- Dimensions: 3.99 x 3.54
Breakfast
- Description: Breakfast
- Level: Second
- Area: 15.8 Square Meters
- Area source: Other
- Dimensions: 3.99 x 3.96
Dining room
- Description: Dining Room
- Level: Second
- Area: 26.77 Square Meters
- Area source: Other
- Dimensions: 6.71 x 3.99
Family room
- Description: Family Room
- Level: Ground
- Area: 20.69 Square Meters
- Area source: Other
- Dimensions: 4.88 x 4.24
Kitchen
- Description: Kitchen
- Level: Second
- Area: 15.8 Square Meters
- Area source: Other
- Dimensions: 3.99 x 3.96
Living room
- Description: Living Room
- Level: Second
- Area: 26.77 Square Meters
- Area source: Other
- Dimensions: 6.71 x 3.99
Heating
- Forced Air, Gas
Cooling
- Central Air
Appliances
- Laundry: In-Suite Laundry
Features
- Other
- Basement: Finished
- Has fireplace: No
Interior area
- Living area range: 1600-1799 null
Property
Parking
- Total spaces: 2
- Parking features: Underground, Garage Door Opener
- Has attached garage: Yes
Features
- Stories: 3
- Exterior features: Open Balcony
Lot
- Features: Park, Part Cleared, Public Transit
Details
- Parcel number: 296160023
Construction
Type & style
- Home type: Townhouse
- Property subtype: Townhouse
- Attached to another structure: Yes
Materials
- Brick
Community & HOA
HOA
- Amenities included: Concierge, Exercise Room, Indoor Pool, Party Room/Meeting Room, Sauna, Visitor Parking
- Services included: Common Elements Included, Building Insurance Included, Parking Included, Water Included
- HOA fee: C$488 monthly
- HOA name: YRSC
Location
- Region: Markham
Financial & listing details
- Annual tax amount: C$4,138
- Date on market: 6/18/2026
JDL REALTY INC.
JDL REALTY INC.
By pressing Contact Agent, you agree that the real estate professional identified above may call/text you about your search, which may involve use of automated means and pre-recorded/artificial voices. You don't need to consent as a condition of buying any property, goods, or services. Message/data rates may apply. You also agree to our Terms of Use. Zillow does not endorse any real estate professionals. We may share information about your recent and future site activity with your agent to help them understand what you're looking for in a home.
Price history
Price history is unavailable.
Public tax history
Tax history is unavailable.
Climate risks
Neighborhood: Leitchcroft
Nearby schools
GreatSchools rating
No schools nearby
We couldn't find any schools near this home.
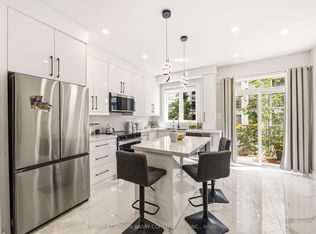
- C$1,250,0004 bd3 ba-- sqft21 Galleria Pkwy #21, Markham, ON L3T0A4For Sale
- C$653,0002 bd2 ba1k sqft37 Galleria Pkwy #506, Markham, ON L3T0A5Sold
- C$18,500-- bd-- ba-- sqft37 Galleria Pkwy #A28, Markham, ON L3T0A5For Sale
- C$830,0002 bd2 ba-- sqft37 Galleria Pkwy #UPH2, Markham, ON L3T0A5For Sale
- C$2,9002 bd2 ba-- sqft37 Galleria Pkwy #708, Markham, ON L3T0A5For Rent
- C$--1 bd1 ba-- sqft37 Galleria Pkwy #211, Markham, ON L3T0A5Off Market
- C$880,0004 bd3 ba-- sqft57 Galleria Pkwy, Markham, ON L3T0A3For Sale
- C$1,399,0004 bd5 ba-- sqft54 Saddlecreek Dr, Markham, ON L3T0A4New Construction
Similar homes
- C$1,080,0003 bd3 ba-- sqft38 Lafferty Ln, Richmond Hill, ON L4C 0Z8For Sale
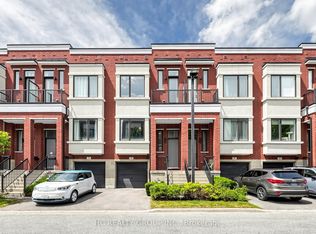 MLS ID #N13548168, HC REALTY GROUP INC.. TRREB
 - C$1,048,0004 bd3 ba-- sqft95 Crimson Forest Dr, Vaughan, ON L6A 4C4For Sale
 MLS ID #N13533164, HC REALTY GROUP INC.. TRREB
 - C$883,0003 bd3 ba-- sqft370 Red Maple Rd #119, Richmond Hill, ON L4C 5T4For Sale
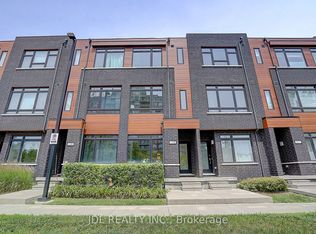 MLS ID #N13526240, JDL REALTY INC.. TRREB
 - C$1,069,8003 bd3 ba-- sqft87 Nottingham Dr, Richmond Hill, ON L4S 2A1For Sale
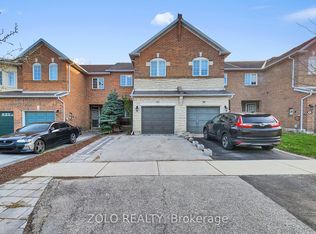 MLS ID #N13486666, ZOLO REALTY. TRREB
 - C$990,0004 bd3 ba-- sqft8 Hewison Ave, Richmond Hill, ON L4S 0J2For SaleMLS ID #N13593240, HC REALTY GROUP INC.. TRREB
- C$899,9004 bd4 ba-- sqft10373 Woodbine Ave E, Markham, ON L6C 0N9For SaleMLS ID #N13566496, KW Living Realty. TRREB
- C$639,0003 bd2 ba-- sqft312 John St #362, Markham, ON L3T 0A7For SaleMLS ID #N13232550, LPT REALTY. TRREB
- C$999,0003 bd3 ba-- sqft4259 Major Mackenzie Dr E, Markham, ON L6C 3L5For SaleMLS ID #N13122234, EXP REALTY. TRREB
- C$718,8003 bd2 ba-- sqft1718 John St #33, Markham, ON L3T 1Y9For SaleMLS ID #N13458656, Strive Realty Ltd.. TRREB
- C$819,9003 bd3 ba-- sqft215 16th Ave #14, Richmond Hill, ON L4C 0T8For SaleMLS ID #N13472694, EDOJIA REALTY INC.. TRREB
- C$1,288,0004 bd5 ba-- sqft40 William Saville St, Markham, ON L3R 9S3For SaleMLS ID #N13492096, GOLDEN BRIDGE REALTY. TRREB
- C$1,349,8005 bd4 ba-- sqft129 Appleby Cres, Markham, ON L3R 4L1For SaleMLS ID #N13611246, JDL REALTY INC.. TRREB
- C$1,188,0004 bd4 ba-- sqft19 Begonia St, Markham, ON L6E 0N3New ConstructionMLS ID #N13463480, KW Living Realty. TRREB
- C$1,039,0004 bd3 ba-- sqft24 Lucerne Dr, Vaughan, ON L4H 2Y2For SaleMLS ID #N13057134, TFN REALTY INC.. TRREB
- C$945,0004 bd3 ba-- sqft7 City Park Cir, Vaughan, ON L4L 0H2For SaleMLS ID #N13603220, REALTY WEALTH GROUP INC.. TRREB
- C$1,199,0004 bd4 ba-- sqft77 Casely Ave, Richmond Hill, ON L4S 0K2For SaleMLS ID #N13415662, RE/MAX REALTRON REALTY INC.. TRREB
- C$999,0004 bd4 ba-- sqft47 Millcliff Cir, Aurora, ON L4G 7N7For SaleMLS ID #N13553074, JDL REALTY INC.. TRREB
- C$1,049,0003 bd3 ba-- sqft27 Gunton St, Aurora, ON L4G 0C5For SaleMLS ID #N13127568, THE DIAMOND REALTY INC.. TRREB
- C$939,9902 bd3 ba-- sqft46 Harold Wilson Ln Lot 29, Richmond Hill, ON L4S 0M3New ConstructionMLS ID #N13058454, 6H REALTY INC.. TRREB
- C$1,299,9903 bd3 ba-- sqft23 Harold Wilson Ln Lot 18, Richmond Hill, ON L4S 0M3New ConstructionMLS ID #N13058488, 6H REALTY INC.. TRREB
