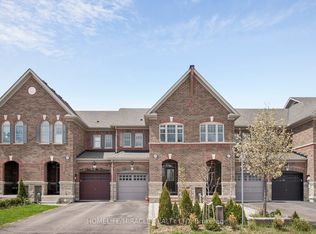
Freehold Townhouse In Vaughans Highly Desirable Vellore Village! Recently Painted, Bright & Welcoming Home Featuring An Open Concept Layout With Hardwood Floors On Main, 2nd Floor & Basement. Custom Kitchen With High-End Cabinets, Granite Countertops & Updated S/S Appliances. Spacious Bedrooms Including A Huge Primary Retreat With 5-Pc Ensuite Featuring Jacuzzi Tub & Dream Walk-In Closet. Thousands Spent On Upgrades: Interlock & Landscaping, Wide Stamped Concrete Driveway, Updated Stucco Facade, Epoxy Garage Floors W/ Shelving, Cozy Interlocked Backyard With Walkout Access From Both Inside The Home And From The Garage! Finished Basement With Bedroom & Ample Storage. Major Updates: Windows (2021), Roof & Insulation (2020), Furnace & HWT (2016), AC (2015). Perfect For First-Time Buyers, Families Or Downsizers. Located In A Vibrant Community. Walking distance to Mattew Park, Top-Rated Schools, Vellore Village CC, Shopping Plazas, Community Centre & Easy Access To Hwy 400. A Must See! Will Not Disappoint!
For sale
C$1,039,000
24 Lucerne Dr, Vaughan, ON L4H 2Y2
4beds
3baths
Townhouse
Built in ----
1,941 Square Feet Lot
$-- Zestimate®
C$--/sqft
C$-- HOA
What's special
Bright and welcoming homeOpen concept layoutGranite countertopsSpacious bedroomsHuge primary retreatDream walk-in closetInterlock and landscaping
- 82 days |
- 11 |
- 0 |
Zillow last checked:
Listing updated:
Listed by:
TFN REALTY INC.
Source: TRREB,MLS®#: N13057134 Originating MLS®#: Toronto Regional Real Estate Board
Originating MLS®#: Toronto Regional Real Estate BoardFacts & features
Interior
Bedrooms & bathrooms
- Bedrooms: 4
- Bathrooms: 3
Primary bedroom
- Level: Second
- Dimensions: 4.87 x 4.11
Bedroom 2
- Level: Second
- Dimensions: 3.89 x 3.95
Bedroom 3
- Level: Second
- Dimensions: 4.56 x 3.04
Bedroom 4
- Level: Lower
- Dimensions: 4.26 x 2.43
Breakfast
- Level: Main
- Dimensions: 6.09 x 3.04
Dining room
- Level: Main
- Dimensions: 5.63 x 4.11
Kitchen
- Level: Main
- Dimensions: 6.09 x 3.04
Living room
- Level: Main
- Dimensions: 5.63 x 4.11
Recreation
- Level: Lower
- Dimensions: 4.72 x 3.65
Heating
- Forced Air, Gas
Cooling
- Central Air
Features
- Central Vacuum
- Basement: Finished
- Has fireplace: No
Interior area
- Living area range: 1500-2000 null
Property
Parking
- Total spaces: 3
- Parking features: Private
- Has garage: Yes
Features
- Stories: 2
- Pool features: None
Lot
- Size: 1,941 Square Feet
- Features: Hospital, Park, Public Transit, Rec./Commun.Centre, School, School Bus Route
Details
- Parcel number: 033283494
Construction
Type & style
- Home type: Townhouse
- Property subtype: Townhouse
Materials
- Brick, Stucco (Plaster)
- Foundation: Other
- Roof: Other
Utilities & green energy
- Sewer: Sewer
Community & HOA
Location
- Region: Vaughan
Financial & listing details
- Annual tax amount: C$4,139
- Date on market: 4/29/2026
TFN REALTY INC.
TFN REALTY INC.
By pressing Contact Agent, you agree that the real estate professional identified above may call/text you about your search, which may involve use of automated means and pre-recorded/artificial voices. You don't need to consent as a condition of buying any property, goods, or services. Message/data rates may apply. You also agree to our Terms of Use. Zillow does not endorse any real estate professionals. We may share information about your recent and future site activity with your agent to help them understand what you're looking for in a home.
Price history
Price history is unavailable.
Public tax history
Tax history is unavailable.
Climate risks
Neighborhood: Vellore
Nearby schools
GreatSchools rating
No schools nearby
We couldn't find any schools near this home.
- C$--1 bd1 ba1.8k sqft74 Montcalm Blvd, Vaughan, ON L4H2X9Off Market
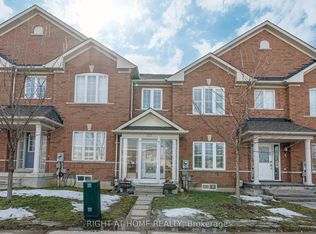
- C$1,089,0004 bd4 ba-- sqft47 Davos Rd, Vaughan, ON L4H2Y1For Sale
- C$1,100,0004 bd3 ba-- sqft42 Dylan St, Vaughan, ON L4H2X5For Sale

- C$1,6501 bd1 ba-- sqft93 Bologna Rd, Vaughan, ON L4H2M8For Rent

- C$915,9003 bd3 ba-- sqft32 Laurelhurst Cres, Vaughan, ON L4H2M8For Sale
- C$999,9983 bd3 ba-- sqft36 Laurelhurst Cres, Vaughan, ON L4H2M9For Sale
- C$1,049,9993 bd3 ba-- sqft67 Dybal St, Vaughan, ON L4H2L2For Sale
- C$1,7502 bd1 ba-- sqft51 Braden Way, Vaughan, ON L4H2W6For Rent
Similar homes
- C$999,9993 bd3 ba-- sqft5 Hatton Garden Rd, Vaughan, ON L4H 3R1For Sale
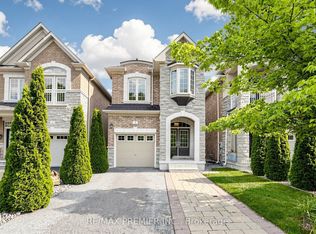 MLS ID #N13549626, RE/MAX PREMIER INC.. TRREB
 - C$1,080,0005 bd3 ba-- sqft150 Borrows St, Vaughan, ON L4J 2W8For Sale
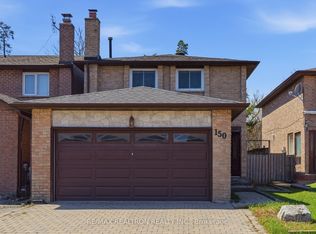 MLS ID #N13220032, RE/MAX REALTRON REALTY INC.. TRREB
 - C$899,0004 bd4 ba-- sqft25 True Blue Cres, Caledon, ON L7E 4K6For Sale
 MLS ID #W13139036, HOMELIFE/MIRACLE REALTY LTD. TRREB
 - C$1,088,0004 bd4 ba-- sqft23 Piera Gdns, Markham, ON L3R 5G8For Sale
 MLS ID #N13156920, REAL BROKER ONTARIO LTD.. TRREB
 - C$999,0004 bd5 ba-- sqft111 Fandango Dr, Brampton, ON L6X 0P8For SaleMLS ID #W13573246, INTERCITY REALTY INC.. TRREB
- C$1,000,0004 bd4 ba-- sqft8 Paramount Pl, Brampton, ON L6Y 2T3For SaleMLS ID #W13576490, RE/MAX REALTY SERVICES INC.. TRREB
- C$1,234,9004 bd4 ba-- sqft25 Bassett Ave, Richmond Hill, ON L4B 4J9For SaleMLS ID #N13425496, TRADEWORLD REALTY INC. TRREB
- C$1,188,0003 bd3 ba-- sqft28 Jaimie Rd, Vaughan, ON L4J 5Z9For SaleMLS ID #N13518984, KW Living Realty. TRREB
- C$949,0003 bd3 ba-- sqft86 Confederation Way, Markham, ON L3T 5R5For SaleMLS ID #N13440090, HOMEPIN REALTY INC.. TRREB
- C$1,029,9004 bd4 ba-- sqft52 Moldovan Dr, Brampton, ON L6R 0E4For SaleMLS ID #W13544600, RE/MAX GOLD REALTY INC.. TRREB
- C$1,049,0005 bd4 ba-- sqft70 Sewells Ln, Brampton, ON L7A 2Z8For SaleMLS ID #W13563436, TFN REALTY INC.. TRREB
- C$998,0005 bd3 ba-- sqft65 Westcliffe Cres, Richmond Hill, ON L4E 0S5For SaleMLS ID #N13486572, REAL ONE REALTY INC.. TRREB
- C$1,336,0004 bd4 ba-- sqft198 Purcell Cres, Vaughan, ON L6A 3C5For SaleMLS ID #N13508062, TRIPLE NET REALTY INC.. TRREB
- C$1,000,0004 bd4 ba-- sqft89 Harvest Moon Dr, Caledon, ON L7E 2K8For SaleMLS ID #W13508504, REFINED REALTY. TRREB
- C$929,9004 bd4 ba-- sqft118 Tundra Rd, Caledon, ON L7C 4A6For SaleMLS ID #W13466452, RE/MAX REALTY SERVICES INC.. TRREB
- C$989,0004 bd3 ba-- sqft32 Magnificent Ct, Brampton, ON L6P 2T2New ConstructionMLS ID #W13531118, RE/MAX REALTY SPECIALISTS INC.. TRREB
- C$899,9993 bd3 ba-- sqft36 John Gary Dr, Markham, ON L3R 5E7For SaleMLS ID #N13528106, LANDING REALTY INC.. TRREB
- C$799,9004 bd3 ba-- sqft35 Glenmanor Dr, Brampton, ON L6Z 3Z1For SaleMLS ID #W13581800, RE/MAX REALTY SERVICES INC.. TRREB
- C$1,039,0004 bd4 ba-- sqft64 Orchid Dr, Brampton, ON L7A 2C3For SaleMLS ID #W13246654, CENTURY 21 PRESIDENT REALTY INC.. TRREB
- C$989,0004 bd3 ba-- sqft4 Sunnybrook Cres, Brampton, ON L7A 1Y2For SaleMLS ID #W13553322, RE/MAX REALTY SERVICES INC.. TRREB
