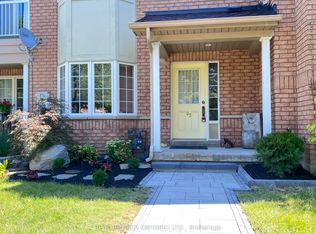
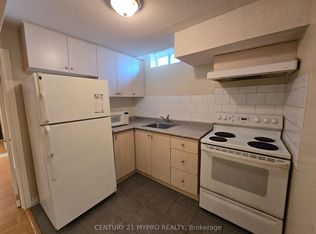
Beautifully maintained townhouse located in a highly desirable and family-friendly community in Markham. Offering Approximately 1,708 Sq. Ft. Above Grade Plus A Fully Finished Basement! This home features a functional layout with bright and spacious living areas, modern finishes, and ample natural light throughout. Well-designed kitchen with quality cabinetry and plenty of storage space, perfect for everyday living and entertaining. Enjoy A Fully Fenced Backyard, Detached Single Garage, Private Driveway, And A Custom-Built Carport Frame For Additional Parking Flexibility. Located In A Highly Desirable School Area, Including Markville Secondary School. 5 Minutes Driving to York University Markham Campus. T&T, Foody Mart, Walmart, Markville Mall, Pan Am Centre, Community Centre, Charming Main Street Unionville, Milne Dam Conservation Park, Schools, And Hwy 407.An Exceptional Opportunity To Own A Freehold Townhome In One Of Markham's Most Convenient And Desirable Locations! Ideal for first-time buyers, growing families, or investors looking for a solid opportunity in a high-demand neighbourhood. Move-in ready and a great place to call home!
For sale
C$988,000
36 John Gary Dr, Markham, ON L3R 5E7
4beds
4baths
Townhouse
Built in ----
1,986 Square Feet Lot
$-- Zestimate®
C$--/sqft
C$-- HOA
What's special
Modern finishesAmple natural light throughoutFully fenced backyardDetached single garagePrivate driveway
- 23 days
- 5
- 0
Zillow last checked:
Listing updated:
Listed by:
LANDING REALTY INC.
Source: TRREB,MLS®#: N13828310 Originating MLS®#: Toronto Regional Real Estate Board
Originating MLS®#: Toronto Regional Real Estate BoardFacts & features
Interior
Bedrooms & bathrooms
- Bedrooms: 4
- Bathrooms: 4
Primary bedroom
- Description: Primary Bedroom
- Level: Second
- Area: 0 Square Meters
- Area source: Other
- Dimensions: 0 x 0
Bedroom 2
- Description: Bedroom 2
- Level: Second
- Area: 0 Square Meters
- Area source: Other
- Dimensions: 0 x 0
Bedroom 3
- Description: Bedroom 3
- Level: Second
- Area: 0 Square Meters
- Area source: Other
- Dimensions: 0 x 0
Bedroom 4
- Level: Basement
- Dimensions: 0 x 0
Breakfast
- Description: Breakfast
- Level: Main
- Area: 0 Square Meters
- Area source: Other
- Dimensions: 0 x 0
Dining room
- Description: Dining Room
- Level: Main
- Area: 0 Square Meters
- Area source: Other
- Dimensions: 0 x 0
Family room
- Description: Family Room
- Level: Main
- Area: 0 Square Meters
- Area source: Other
- Dimensions: 0 x 0
Kitchen
- Description: Kitchen
- Level: Main
- Area: 0 Square Meters
- Area source: Other
- Dimensions: 0 x 0
Living room
- Description: Living Room
- Level: Main
- Area: 0 Square Meters
- Area source: Other
- Dimensions: 0 x 0
Other
- Description: Sitting
- Level: Second
- Area: 0 Square Meters
- Area source: Other
- Dimensions: 0 x 0
Heating
- Forced Air, Gas
Cooling
- Central Air
Features
- None
- Basement: Finished
- Has fireplace: No
Interior area
- Living area range: 1500-2000 null
Property
Parking
- Total spaces: 2
- Parking features: Private
- Has garage: Yes
Features
- Stories: 2
- Pool features: None
Lot
- Size: 1,986 Square Feet
- Features: Fenced Yard, Lake/Pond, Park, Public Transit, Rec./Commun.Centre, School
Details
- Parcel number: 029632007
Construction
Type & style
- Home type: Townhouse
- Property subtype: Townhouse
- Attached to another structure: Yes
Materials
- Brick
- Foundation: Unknown
- Roof: Unknown
Utilities & green energy
- Sewer: Sewer
Community & HOA
Location
- Region: Markham
Financial & listing details
- Annual tax amount: C$4,543
- Date on market: 9/25/2026
Price history
Price history is unavailable.
Public tax history
Tax history is unavailable.
Climate risks
Neighborhood: Unionville
Nearby schools
GreatSchools rating
No schools nearby
We couldn't find any schools near this home.

Similar homes
- C$1,019,9993 bd3 ba-- sqft34 John Gary Dr, Markham, ON L3R 5E7For Sale
 MLS ID #N13629956, ENCORE REALTY INC.. TRREB
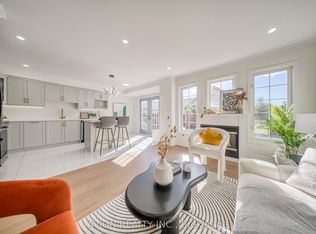
 - C$988,0004 bd4 ba-- sqft741 Bur Oak Ave, Markham, ON L6E 1C3For Sale
 MLS ID #N13867290, AVION REALTY INC.. TRREB
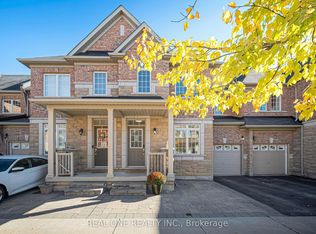
 - C$999,0004 bd4 ba-- sqft19 Begonia St, Markham, ON L6E 0N3For Sale
 MLS ID #N13860934, REAL ONE REALTY INC.. TRREB
 - C$938,0005 bd3 ba-- sqft53 Vanessa Rd, Markham, ON L3R 4W1For Sale
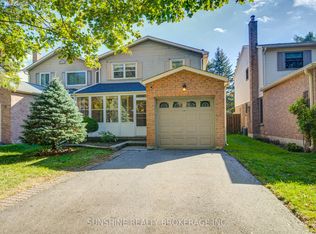 MLS ID #N13877050, SUNSHINE REALTY BROKERAGE INC.. TRREB
