Welcome To 741 Bur Oak Avenue, A Beautifully Renovated 3-Bedroom Freehold End-Unit Townhome In Markham's Sought-After Wismer Neighbourhood. With Over $100,000 Invested In Top-To-Bottom Renovations, This Move-In-Ready Home Showcases Designer Finishes, Fresh Paint, A New Kitchen, Updated Bathrooms, New Flooring And New Appliances. Its Corner Position Offers The Feel Of A Semi-Detached Home, While A Rare Double Garage And Driveway Provide Parking For Up To Four Vehicles In Total. Enjoy The Space And Practicality Of A Traditional Family Home, Complete With A Proper Backyard For Outdoor Living And A Finished Basement With Room To Relax, Work Or Play. Close To Highly Ranked Fred Varley Public School (K-8) And Bur Oak Secondary School, This Thoughtfully Updated Home Brings Together Style, Comfort And Everyday Functionality In An Established Markham Community.
For sale
C$988,000
741 Bur Oak Ave, Markham, ON L6E 1C3
4beds
5baths
Townhouse
Built in ----
270 Square Feet Lot
$-- Zestimate®
C$--/sqft
C$-- HOA
What's special
Designer finishesFresh paintNew kitchenUpdated bathroomsNew flooringNew appliancesRare double garage
- 15 hours
- 2
- 0
Zillow last checked:
Listing updated:
Listed by:
AVION REALTY INC.
Source: TRREB,MLS®#: N13867290 Originating MLS®#: Toronto Regional Real Estate Board
Originating MLS®#: Toronto Regional Real Estate BoardFacts & features
Interior
Bedrooms & bathrooms
- Bedrooms: 4
- Bathrooms: 5
Primary bedroom
- Description: Primary Bedroom
- Level: Second
- Area: 18.34 Square Meters
- Area source: Other
- Dimensions: 4.43 x 4.14
Bedroom 2
- Description: Bedroom 2
- Level: Second
- Area: 12.88 Square Meters
- Area source: Other
- Dimensions: 4.14 x 3.11
Bedroom 3
- Description: Bedroom 3
- Level: Second
- Area: 10.67 Square Meters
- Area source: Other
- Dimensions: 3.43 x 3.11
Bedroom 4
- Description: Bedroom 4
- Level: Basement
- Area: 9.6 Square Meters
- Area source: Other
- Dimensions: 3.00 x 3.20
Bathroom
- Description: Bathroom
- Level: Basement
- Area: 0 Square Meters
- Area source: Other
Other
- Level: Basement
Dining room
- Description: Dining Room
- Level: Main
- Area: 14.44 Square Meters
- Area source: Other
- Dimensions: 4.54 x 3.18
Family room
- Description: Family Room
- Level: Main
- Area: 14.44 Square Meters
- Area source: Other
- Dimensions: 4.54 x 3.18
Kitchen
- Description: Kitchen
- Level: Main
- Area: 14.39 Square Meters
- Area source: Other
- Dimensions: 4.54 x 3.17
Living room
- Description: Living Room
- Level: Main
- Area: 21.74 Square Meters
- Area source: Other
- Dimensions: 5.20 x 4.18
Recreation
- Description: Recreation
- Level: Basement
- Area: 24.4 Square Meters
- Area source: Other
- Dimensions: 6.10 x 4.00
Heating
- Forced Air, Gas
Cooling
- Central Air
Features
- Flooring: Carpet Free
- Basement: Finished
- Has fireplace: Yes
Interior area
- Living area range: 1500-2000 null
Video & virtual tour
Property
Parking
- Total spaces: 4
- Parking features: Private Double
- Has garage: Yes
Features
- Stories: 2
- Pool features: None
Lot
- Size: 270 Square Feet
- Features: Irregular Lot, Park, Public Transit, School
Details
- Parcel number: 030601279
Construction
Type & style
- Home type: Townhouse
- Property subtype: Townhouse
- Attached to another structure: Yes
Materials
- Brick
- Foundation: Concrete
- Roof: Asphalt Shingle
Utilities & green energy
- Sewer: Sewer
Community & HOA
Location
- Region: Markham
Financial & listing details
- Annual tax amount: C$5,083
- Date on market: 10/6/2026
Price history
Price history is unavailable.
Public tax history
Tax history is unavailable.
Climate risks
Neighborhood: Wismer Commons
Nearby schools
GreatSchools rating
No schools nearby
We couldn't find any schools near this home.


Similar homes
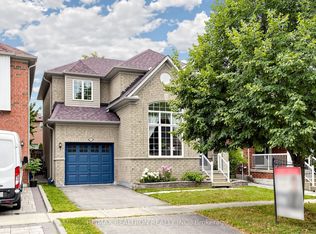
- C$999,0004 bd4 ba-- sqft19 Begonia St, Markham, ON L6E 0N3For Sale
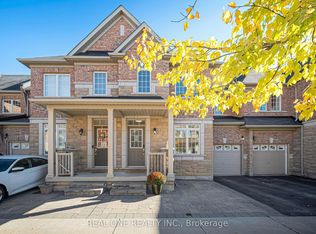 MLS ID #N13860934, REAL ONE REALTY INC.. TRREB
 - C$999,0003 bd4 ba-- sqft818 Castlemore Ave, Markham, ON L6E 0G8For Sale
 MLS ID #N13853216, CENTURY 21 LEADING EDGE REALTY INC.. TRREB
 - C$990,0004 bd4 ba-- sqft4 Carole Bell Way, Markham, ON L6E 0W2For Sale
 MLS ID #N13802102, RE/MAX ADVANCE REALTY. TRREB
 - C$974,9004 bd5 ba-- sqft62 Pantheon Ln, Markham, ON L6E 0V3For Sale
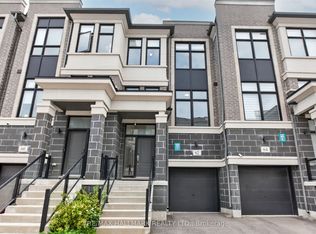 MLS ID #N13771376, RE/MAX HALLMARK REALTY LTD.. TRREB
