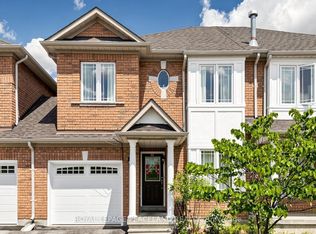
Beautifully renovated and thoughtfully designed home in the highly desirable Rouge Woods community of Richmond Hill! Featuring brand-new renovations throughout, this home offers a fresh, modern aesthetic with a distinctive and carefully curated design. Never lived in since the completion of the renovations, it is ready for its next owners to enjoy. Ideally located within the highly regarded Silver Stream Public School district, offering families the opportunity to have their children attend this sought-after school. Other well-regarded schools, supermarkets, shopping, parks, public transit, and major commuter routes are all conveniently nearby. A wonderful opportunity to own a uniquely designed, move-in-ready home in a sought-after family-friendly neighbourhood!
For sale
C$999,000
254 Farmstead Rd, Richmond Hill, ON L4S 2K5
3beds
3baths
Single Family Residence
Built in ----
-- sqft lot
$-- Zestimate®
C$--/sqft
C$-- HOA
What's special
Beautifully renovatedThoughtfully designed homeFresh modern aesthetic
- 2 days
- 14
- 6
Zillow last checked:
Listing updated:
Listed by:
HC REALTY GROUP INC.
Source: TRREB,MLS®#: N14161894 Originating MLS®#: Toronto Regional Real Estate Board
Facts & features
Interior
Bedrooms & bathrooms
- Bedrooms: 3
- Bathrooms: 3
Primary bedroom
- Description: Primary Bedroom
- Level: Second
- Area: 18.22 Square Meters
- Area source: Other
- Dimensions: 5.25 x 3.47
Bedroom 2
- Description: Bedroom 2
- Level: Second
- Area: 11.4 Square Meters
- Area source: Other
- Dimensions: 3.80 x 3.00
Bedroom 3
- Description: Bedroom 3
- Level: Second
- Area: 15.32 Square Meters
- Area source: Other
- Dimensions: 4.01 x 3.82
Breakfast
- Description: Breakfast
- Level: Main
- Area: 15.91 Square Meters
- Area source: Other
- Dimensions: 5.05 x 3.15
Dining room
- Description: Dining Room
- Level: Main
- Area: 22.6 Square Meters
- Area source: Other
- Dimensions: 5.90 x 3.83
Family room
- Description: Family Room
- Level: Main
- Area: 14.46 Square Meters
- Area source: Other
- Dimensions: 4.45 x 3.25
Kitchen
- Description: Kitchen
- Level: Main
- Area: 15.91 Square Meters
- Area source: Other
- Dimensions: 5.05 x 3.15
Laundry
- Description: Laundry
- Level: Basement
- Area: 8.38 Square Meters
- Area source: Other
- Dimensions: 2.29 x 3.66
Living room
- Description: Living Room
- Level: Main
- Area: 22.6 Square Meters
- Area source: Other
- Dimensions: 5.90 x 3.83
Recreation
- Description: Recreation
- Level: Basement
- Area: 40.93 Square Meters
- Area source: Other
- Dimensions: 6.71 x 6.10
Heating
- Forced Air, Gas
Cooling
- Central Air
Features
- Flooring: Carpet Free
- Basement: Finished
- Has fireplace: Yes
Interior area
- Living area range: 1500-2000 null
Property
Parking
- Total spaces: 3
- Parking features: Private
- Has attached garage: Yes
Features
- Stories: 2
- Pool features: None
Lot
- Features: Park, Rec./Commun.Centre, School
Details
- Parcel number: 700042099
Construction
Type & style
- Home type: SingleFamily
- Property subtype: Single Family Residence
- Attached to another structure: Yes
Materials
- Brick
- Foundation: Brick
- Roof: Asphalt Rolled
Utilities & green energy
- Sewer: Sewer
Community & HOA
Location
- Region: Richmond Hill
Financial & listing details
- Annual tax amount: C$5,487
- Date on market: 11/9/2026
Price history
Price history is unavailable.
Public tax history
Tax history is unavailable.
Climate risks
Neighborhood: L4S
Nearby schools
GreatSchools rating
No schools nearby
We couldn't find any schools near this home.

Similar homes
- C$1,100,0005 bd3 ba-- sqft431 Paliser Cres S, Richmond Hill, ON L4C 1S2For Sale
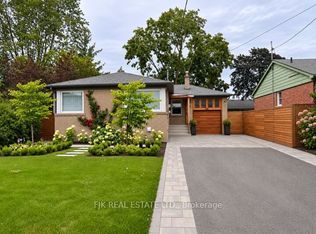 MLS ID #N14160906, FJK REAL ESTATE LTD.. TRREB
- C$1,159,0005 bd3 ba-- sqft423 Marybay Cres, Richmond Hill, ON L4C 2X5For Sale
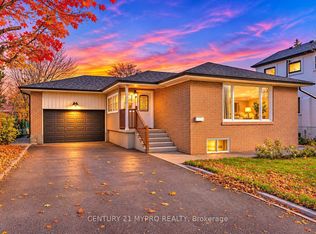 MLS ID #N14170486, CENTURY 21 MYPRO REALTY. TRREB
- C$998,0003 bd3 ba-- sqft149 Kimono Cres, Richmond Hill, ON L4S 2A5For Sale
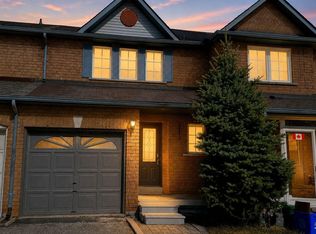 MLS ID #N13772974, RE/MAX REALTRON TNS REALTY INC.. TRREB
- C$998,0005 bd2 ba-- sqft466 Paliser Cres S, Richmond Hill, ON L4C 1S4For Sale
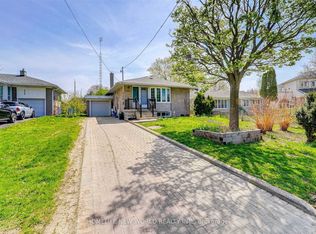 MLS ID #N13817134, HOMELIFE NEW WORLD REALTY INC.. TRREB
