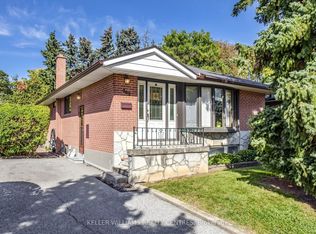
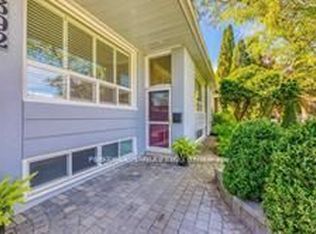
Cozy And Stunning Bungalow In High Demand Area. Walking To Top Ranking Bayview Secondary School (IB)! Steps To YRT GO Train, Bus Stop, Restaurants, Parks, Community Centre, Shopping Plaza, Banks, Walmart, Library And More! Sunny Bright Home With Move-in Condition and Functional Layout, Separate Entrance to Finished Basement with a Kitchen, 2 Bathrooms and a Bedroom For Potential Rental Income. Detached Garage and Extra Long Driveway without sidewalk. Great For Family Living And Potential For Future Development. Kindly note that the staged photos are from a previous listing and are provided for reference only.
For sale
C$1,059,000
368 Balkan Rd, Richmond Hill, ON L4C 2P1
4beds
3baths
Single Family Residence
Built in ----
5,308 Square Feet Lot
$-- Zestimate®
C$--/sqft
C$-- HOA
What's special
Sunny bright homeMove-in conditionFunctional layoutDetached garage
- 46 days
- 17
- 1
Zillow last checked:
Listing updated:
Listed by:
ROYAL LEPAGE PEACELAND GRACE HUANG REALTY
Source: TRREB,MLS®#: N13720798 Originating MLS®#: Toronto Regional Real Estate Board
Originating MLS®#: Toronto Regional Real Estate BoardFacts & features
Interior
Bedrooms & bathrooms
- Bedrooms: 4
- Bathrooms: 3
Bedroom
- Description: Bedroom
- Level: Main
- Area: 13.53 Square Meters
- Area source: Other
- Dimensions: 4.10 x 3.30
Bedroom
- Description: Bedroom
- Level: Basement
- Area: 6.09 Square Meters
- Area source: Other
- Dimensions: 2.90 x 2.10
Bedroom 2
- Description: Bedroom 2
- Level: Main
- Area: 8.58 Square Meters
- Area source: Other
- Dimensions: 3.30 x 2.60
Bedroom 3
- Description: Bedroom 3
- Level: Main
- Area: 8.1 Square Meters
- Area source: Other
- Dimensions: 3.00 x 2.70
Dining room
- Description: Dining Room
- Level: Main
- Area: 7.36 Square Meters
- Area source: Other
- Dimensions: 3.20 x 2.30
Kitchen
- Level: Basement
- Dimensions: 3.6 x 3.1
Kitchen
- Description: Kitchen
- Level: Main
- Area: 11.16 Square Meters
- Area source: Other
- Dimensions: 3.60 x 3.10
Living room
- Description: Living Room
- Level: Main
- Area: 17.92 Square Meters
- Area source: Other
- Dimensions: 5.60 x 3.20
Recreation
- Description: Family Room
- Level: Basement
- Area: 22 Square Meters
- Area source: Other
- Dimensions: 5.50 x 4.00
Heating
- Forced Air, Gas
Cooling
- Central Air
Features
- Flooring: Carpet Free
- Basement: Finished,Separate Entrance
- Has fireplace: No
Interior area
- Living area range: 1100-1500 null
Property
Parking
- Total spaces: 7
- Parking features: Private
- Has garage: Yes
Features
- Pool features: None
Lot
- Size: 5,308 Square Feet
Details
- Parcel number: 031770126
Construction
Type & style
- Home type: SingleFamily
- Architectural style: Bungalow
- Property subtype: Single Family Residence
Materials
- Brick
- Foundation: Unknown
- Roof: Asphalt Shingle
Utilities & green energy
- Sewer: Sewer
Community & HOA
Location
- Region: Richmond Hill
Financial & listing details
- Annual tax amount: C$6,187
- Date on market: 8/28/2026
Price history
Price history is unavailable.
Public tax history
Tax history is unavailable.
Climate risks
Neighborhood: L4C
Nearby schools
GreatSchools rating
No schools nearby
We couldn't find any schools near this home.

Similar homes
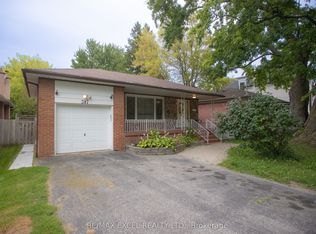
- C$999,0003 bd3 ba-- sqft115 Crosby Ave, Richmond Hill, ON L4C 2R3For Sale
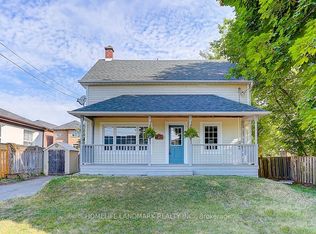 MLS ID #N13858070, HOMELIFE LANDMARK REALTY INC.. TRREB
 - C$1,019,0003 bd2 ba-- sqft245 Elmwood Ave, Richmond Hill, ON L4C 1L3For Sale
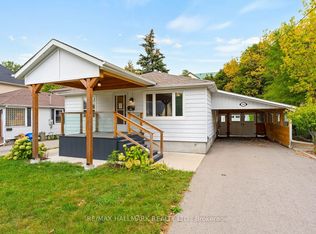 MLS ID #N13824940, RE/MAX HALLMARK REALTY LTD.. TRREB
 - C$988,0003 bd3 ba-- sqft36 Moonlight Ln, Richmond Hill, ON L4C 8K4For Sale
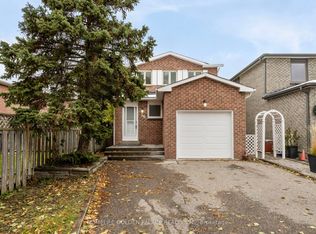 MLS ID #N13856378, HOMELIFE GOLDEN PALACE REALTY INC.. TRREB
 - C$1,249,9005 bd4 ba-- sqft87 Belvedere Cres, Richmond Hill, ON L4C 8V2For Sale
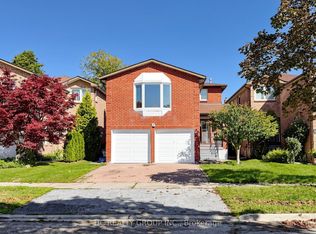 MLS ID #N13746154, HC REALTY GROUP INC.. TRREB
