Welcome to 158 Walton, gracefully set among the stately residences of Aurora Village - an established and prestigious enclave known for its timeless charm, mature tree-lined streets and tranquil setting. This beautifully maintained 4Bed, 4Bath home offers an exceptional blend of warmth and everyday comfort. Walk into the home to a skylight that anchors the main level, bathing the home in natural light with an open-concept ambiance throughout. A separate living area with bay windows to host those formal gatherings, to a welcoming family room featuring a wood burning fireplace. Designed for entertaining, the grand dining area flows seamlessly into the heart of the home - the timeless kitchen with built-in s/s appliances, a gas stove, double-door fridge, surrounded by a generous center island, perfectly suited for casual mornings or elevated gatherings. Walk up to 4 expansive bedrooms, including a primary retreat, a 3-piece ensuite, walk-in closet and ample storage. All the bedrooms are bright, spacious, and thoughtfully designed with access to another 4-piece bath to accommodate growing families. The lower level is a true haven, designed for entertainment with a full bar & sink, perfect for hosting. Another bedroom, a 3-piece bath and abundant storage completes this versatile space. Additional conveniences include main-floor laundry and direct access to the garage, enhancing day-to-day functionality. And then, the walkout to the impressive backyard deck, thoughtfully landscaped gardens and a canopy of mature trees, all while enjoying the gas BBQ and relaxed afternoons. Located minutes to Aurora GO Station, HWY 404, Aurora Community Center and St. Andrew's College. Family friendly community and steps toparks, local cafes and restaurants. Minutes to Top-rated Elementary & Catholic Schools, French Immersion School and IB High School. Come experience the lifestyle Aurora Village is known for, you will not want to leave!
For sale
C$1,269,000
158 Walton Dr, Aurora, ON L4G 3R8
5beds
4baths
Single Family Residence
Built in ----
5,125 Square Feet Lot
$-- Zestimate®
C$--/sqft
C$-- HOA
What's special
Mature tree-lined streetsOpen-concept ambiance throughoutGas stoveDouble-door fridgeGenerous center islandPrimary retreatWalk-in closet
- 3 hours
- 4
- 0
Zillow last checked:
Listing updated:
Listed by:
KELLER WILLIAMS REFERRED URBAN REALTY
Source: TRREB,MLS®#: N13738922 Originating MLS®#: Toronto Regional Real Estate Board
Originating MLS®#: Toronto Regional Real Estate BoardFacts & features
Interior
Bedrooms & bathrooms
- Bedrooms: 5
- Bathrooms: 4
Bedroom
- Level: Second
- Dimensions: 4.93 x 3.4
Bedroom 2
- Level: Second
- Dimensions: 3.3 x 3.84
Bedroom 3
- Level: Second
- Dimensions: 3.35 x 5.03
Bedroom 4
- Level: Second
- Dimensions: 3.53 x 3.4
Breakfast
- Level: Basement
- Dimensions: 2.82 x 2.74
Dining room
- Level: Main
- Dimensions: 4.22 x 3.23
Family room
- Level: Main
- Dimensions: 5.03 x 3.3
Foyer
- Level: Main
- Dimensions: 3.73 x 2.18
Kitchen
- Level: Main
- Dimensions: 4.19 x 3.25
Laundry
- Level: Main
- Dimensions: 2.13 x 2.59
Living room
- Level: Main
- Dimensions: 3.2 x 6.05
Recreation
- Level: Basement
- Dimensions: 9.58 x 6.15
Utility room
- Level: Basement
- Dimensions: 4.93 x 5.56
Heating
- Forced Air, Gas
Cooling
- Central Air
Appliances
- Included: Built-In Oven
Features
- Flooring: Carpet Free
- Basement: Finished
- Has fireplace: Yes
- Fireplace features: Wood Burning
Interior area
- Living area range: 2000-2500 null
Video & virtual tour
Property
Parking
- Total spaces: 4
- Parking features: Private Double
- Has garage: Yes
Features
- Stories: 2
- Patio & porch: Deck
- Pool features: None
Lot
- Size: 5,125 Square Feet
- Features: Fenced Yard, Park, Public Transit, Rec./Commun.Centre, School
Details
- Additional structures: Garden Shed
- Parcel number: 036400104
Construction
Type & style
- Home type: SingleFamily
- Property subtype: Single Family Residence
Materials
- Aluminum Siding, Brick
- Foundation: Concrete
- Roof: Asphalt Shingle
Utilities & green energy
- Sewer: Sewer
Community & HOA
Community
- Security: Smoke Detector(s)
Location
- Region: Aurora
Financial & listing details
- Annual tax amount: C$5,995
- Date on market: 9/2/2026
Price history
Price history is unavailable.
Public tax history
Tax history is unavailable.
Climate risks
Neighborhood: L4G
Nearby schools
GreatSchools rating
No schools nearby
We couldn't find any schools near this home.

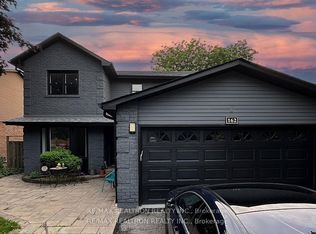


Similar homes
- C$1,299,8006 bd4 ba-- sqft14 Raiford St, Aurora, ON L4G 6J2For Sale
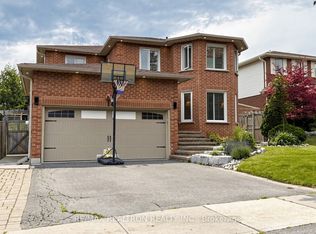 MLS ID #N13586438, RE/MAX REALTRON REALTY INC.. TRREB
 - C$1,277,0005 bd4 ba-- sqft83 Bergin Rd, Newmarket, ON L3X 1S2For Sale
 MLS ID #N13588090, ROYAL LEPAGE VISION REALTY. TRREB
 - C$1,338,0006 bd4 ba-- sqft87 Autumn Way, Aurora, ON L4G 4P7For Sale
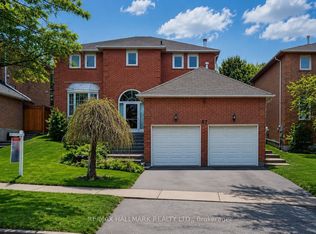 MLS ID #N13247356, RE/MAX HALLMARK REALTY LTD.. TRREB
 - C$1,298,0005 bd4 ba-- sqft599 Sandford St, Newmarket, ON L3X 1T4For Sale
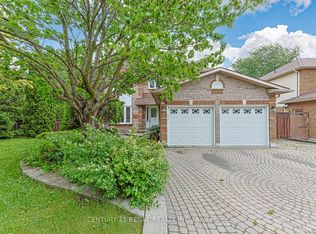 MLS ID #N13413630, CENTURY 21 REGAL REALTY INC.. TRREB
