Nestled in the heart of the highly desirable Aurora Village, this exceptional family home offers the perfect blend of timeless charm, modern updates, and everyday comfort. Located on aquiet, mature street, the home boasts outstanding curb appeal and thoughtfully designed living spaces ideal for growing families. A bright, welcoming foyer leads into an elegant interior featuring rich hardwood flooring, smooth ceilings, pot lights, and an abundance of natural light throughout. The main levels howcases a seamless open-concept layout where the renovated kitchen flows effortlessly intothe spacious family room, highlighted by a cozy fireplace. Complete with stainless steel appliances, updated countertops, and a walkout to an expansive deck, this inviting space isperfect for both casual family living and entertaining guests.The upper level offers four generously sized bedrooms, including a spacious primary retreat with a walk-in closet and a beautifully appointed ensuite, creating the perfect place to unwind at the end of the day.Adding exceptional value, the fully finished walkout basement is a legal contained apartment featuring its own kitchen, separate laundry facilities, fireplace, and private accessto the backyard. Whether you're accommodating extended family, creating a guest suite, or generating rental income, this versatile space offers endless possibilities.Ideally situated just minutes from parks, shopping, restaurants, and everyday conveniences, this home also enjoys close proximity to top-rated schools, including St. Andrew's College, aswell as convenient GO Transit access for effortless commuting.This is a rare opportunity to own a beautifully maintained home in one of Aurora's most established and sought-after communities. Experience the lifestyle Aurora Village to offer. book your private showing today.
For sale
C$1,260,000
89 Batson Dr, Aurora, ON L4G 3R2
6beds
4baths
Single Family Residence
Built in ----
5,442 Square Feet Lot
$-- Zestimate®
C$--/sqft
C$-- HOA
What's special
Quiet mature streetOutstanding curb appealBright welcoming foyerRich hardwood flooringSmooth ceilingsPot lightsSeamless open-concept layout
- 23 days
- 13
- 1
Zillow last checked:
Listing updated:
Listed by:
NIMA KHADEM, CLHMS,MCNE,RENE, Broker,
ROYAL LEPAGE SIGNATURE REALTY,
MEHRNAZ EMADI KONJIN, CRA, Broker,
RE/MAX REALTRON REALTY INC.
Source: TRREB,MLS®#: N13817546 Originating MLS®#: Toronto Regional Real Estate Board
Originating MLS®#: Toronto Regional Real Estate BoardFacts & features
Interior
Bedrooms & bathrooms
- Bedrooms: 6
- Bathrooms: 4
Primary bedroom
- Level: Second
- Dimensions: 4.97 x 3.5
Bedroom
- Level: Basement
- Dimensions: 3.94 x 3.03
Bedroom 2
- Level: Second
- Dimensions: 4.3 x 3.44
Bedroom 3
- Level: Second
- Dimensions: 3.82 x 3.53
Bedroom 4
- Level: Second
- Dimensions: 3.8 x 3.31
Breakfast
- Level: Main
- Dimensions: 4.18 x 0.1
Den
- Level: Basement
- Dimensions: 2.96 x 8.5
Dining room
- Level: Basement
- Dimensions: 6 x 3.23
Dining room
- Level: Main
- Dimensions: 4.19 x 3.28
Family room
- Level: Main
- Dimensions: 4.9 x 4.57
Kitchen
- Level: Basement
- Dimensions: 3.23 x 2.88
Kitchen
- Level: Main
- Dimensions: 4.18 x 3.1
Living room
- Level: Basement
- Dimensions: 6.06 x 3.23
Living room
- Level: Main
- Dimensions: 5.39 x 3.32
Heating
- Forced Air, Gas
Cooling
- Central Air
Features
- Central Vacuum, In-Law Suite
- Flooring: Carpet Free
- Basement: Apartment,Finished with Walk-Out
- Has fireplace: Yes
Interior area
- Living area range: 2000-2500 null
Video & virtual tour
Property
Parking
- Total spaces: 6
- Parking features: Private Double
- Has garage: Yes
Features
- Stories: 2
- Pool features: None
Lot
- Size: 5,442 Square Feet
Details
- Parcel number: 036400023
Construction
Type & style
- Home type: SingleFamily
- Property subtype: Single Family Residence
Materials
- Brick
- Foundation: Unknown
- Roof: Asphalt Shingle
Utilities & green energy
- Sewer: Sewer
- Water: Public
Community & HOA
Location
- Region: Aurora
Financial & listing details
- Annual tax amount: C$5,803
- Date on market: 9/23/2026
- Inclusions: All Existing Appliances Stainless Steel Fridge, Stove, Washer & Dryer, Hood, Dishwasher, AllExisting Window Coverings, All Electrical Light Fixtures, Basement: Stainless Steel Fridge, Stove, Hood, Microwave.
Price history
Price history is unavailable.
Public tax history
Tax history is unavailable.
Climate risks
Neighborhood: L4G
Nearby schools
GreatSchools rating
No schools nearby
We couldn't find any schools near this home.
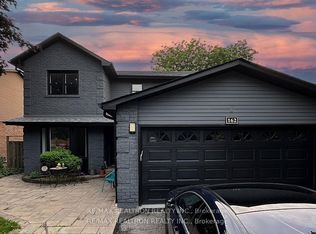

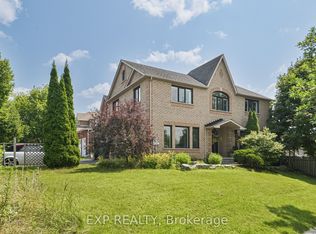

Similar homes
- C$1,099,0003 bd3 ba-- sqft19 Ballymore Dr, Aurora, ON L4G 7E6For Sale
 MLS ID #N13857654, ROYAL LEPAGE SIGNATURE REALTY. TRREB
 - C$1,499,9004 bd3 ba-- sqft69 Nisbet Dr, Aurora, ON L4G 2K6For Sale
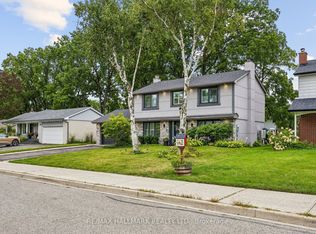 MLS ID #N13789440, RE/MAX HALLMARK REALTY LTD.. TRREB
 - C$1,099,0006 bd4 ba-- sqft263 Chambers Cres, Newmarket, ON L3X 1T1For Sale
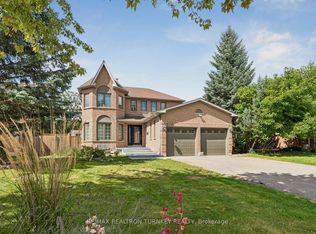 MLS ID #N13774846, RE/MAX REALTRON TURNKEY REALTY. TRREB
 - C$949,0005 bd4 ba-- sqft406 Pinnacle Trl, Aurora, ON L4G 7G6For Sale
 MLS ID #N13701650, SOTHEBY'S INTERNATIONAL REALTY CANADA. TRREB
