two story detached home with double car parking garage in high demand area. AS IS CONDITION
For sale
C$1,035,150
51 Moorcrest Dr, Aurora, ON L4G 6C6
4beds
3baths
Single Family Residence
Built in ----
3,944 Square Feet Lot
$-- Zestimate®
C$--/sqft
C$-- HOA
What's special
Double car parking garage
- 15 hours |
- 3 |
- 0 |
Zillow last checked:
Listing updated:
Listed by:
RE/MAX WEST REALTY INC.
Source: TRREB,MLS®#: N13654598 Originating MLS®#: Toronto Regional Real Estate Board
Originating MLS®#: Toronto Regional Real Estate BoardFacts & features
Interior
Bedrooms & bathrooms
- Bedrooms: 4
- Bathrooms: 3
Primary bedroom
- Level: Second
- Dimensions: 6.31 x 3.09
Bedroom 2
- Level: Second
- Dimensions: 3.67 x 3.09
Bedroom 3
- Level: Second
- Dimensions: 3.11 x 3.09
Bedroom 4
- Level: Basement
- Dimensions: 4.55 x 2.78
Breakfast
- Level: Main
- Dimensions: 3.9 x 2.6
Dining room
- Level: Main
- Dimensions: 3.41 x 2.7
Family room
- Level: Main
- Dimensions: 4.61 x 3.09
Kitchen
- Level: Main
- Dimensions: 2.9 x 2.6
Living room
- Level: Main
- Dimensions: 4.61 x 3.09
Recreation
- Level: Basement
- Dimensions: 7.29 x 2.75
Workshop
- Level: Basement
- Dimensions: 6.8 x 3.65
Heating
- Forced Air, Gas
Cooling
- Central Air
Features
- None
- Basement: Finished
- Has fireplace: No
Interior area
- Living area range: 1500-2000 null
Property
Parking
- Total spaces: 6
Features
- Stories: 2
- Pool features: None
Lot
- Size: 3,944 Square Feet
Details
- Parcel number: 036410176
Construction
Type & style
- Home type: SingleFamily
- Property subtype: Single Family Residence
Materials
- Other
- Foundation: Other
- Roof: Other
Utilities & green energy
- Sewer: Sewer
Community & HOA
Location
- Region: Aurora
Financial & listing details
- Annual tax amount: C$5,566
- Date on market: 8/8/2026
R
RE/MAX WEST REALTY INC.
By pressing Contact Agent, you agree that the real estate professional identified above may call/text you about your search, which may involve use of automated means and pre-recorded/artificial voices. You don't need to consent as a condition of buying any property, goods, or services. Message/data rates may apply. You also agree to our Terms of Use. Zillow does not endorse any real estate professionals. We may share information about your recent and future site activity with your agent to help them understand what you're looking for in a home.
Price history
Price history is unavailable.
Public tax history
Tax history is unavailable.
Climate risks
Neighborhood: L4G
Nearby schools
GreatSchools rating
No schools nearby
We couldn't find any schools near this home.
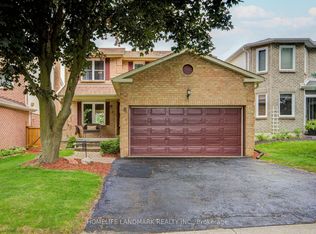
- C$1,125,0004 bd4 ba-- sqft8 Closs Sq, Aurora, ON L4G5H7For Sale
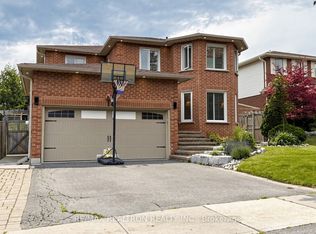
- C$1,299,8006 bd4 ba-- sqft14 Raiford St, Aurora, ON L4G6J2For Sale
- C$1,150,0003 bd3 ba-- sqft23 Twelve Oaks Dr, Aurora, ON L4G6J5For Sale

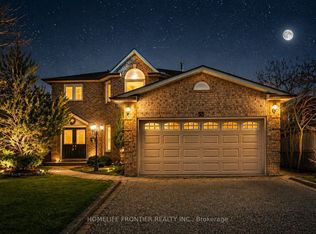
- C$1,299,9005 bd4 ba-- sqft55 Attridge Dr, Aurora, ON L4G6J4For Sale
- C$770,0003 bd3 ba-- sqft412 Butler Ct, Aurora, ON L4G6G8For Sale
- C$848,0003 bd3 ba-- sqft78 Burgon Pl, Aurora, ON L4G7Y2For Sale
- C$2,0002 bd1 ba-- sqft162 Walton Dr #BASEMENT, Aurora, ON L4G3R8For Rent
- C$2,889,0005 bd4 ba-- sqft220 Old Yonge St, Aurora, ON L4G6J6For Sale
Similar homes
- C$880,0004 bd4 ba-- sqft171 Burgess Cres, Newmarket, ON L3X 2T9For Sale
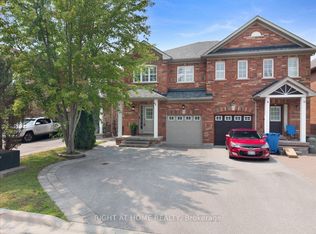 MLS ID #N13632730, RIGHT AT HOME REALTY INC.. TRREB
 - C$1,049,0003 bd4 ba-- sqft267 Pinnacle Trl, Aurora, ON L4G 7G4For Sale
 MLS ID #N13511284, RIGHT AT HOME REALTY INC.. TRREB
 - C$1,059,9004 bd3 ba-- sqft239 Summerlyn Trl, Bradford West Gwillimbury, ON L3Z 0H8For Sale
 MLS ID #N13651642, YOUR HOME SOLD GUARANTEED REALTY INTERCITY PLUS INC.. TRREB
 - C$1,120,0004 bd2 ba-- sqft21 Huron Ct, Aurora, ON L4G 2X7For Sale
 MLS ID #N12879774, ROYAL LEPAGE SIGNATURE REALTY. TRREB
 - C$1,048,0005 bd4 ba-- sqft116 Clearmeadow Blvd, Newmarket, ON L3X 2M5For SaleMLS ID #N13458270, ROYAL LEPAGE SIGNATURE REALTY. TRREB
- C$1,288,0005 bd4 ba-- sqft328 Salisbury Ln, Newmarket, ON L3Y 8A6For SaleMLS ID #N13649262, RE/MAX REALTRON REALTY INC.. TRREB
- C$1,049,9005 bd2 ba-- sqft874 Sparrow Rd, Newmarket, ON L3Y 5P9For SaleMLS ID #N13552240, HOMELIFE LANDMARK REALTY INC.. TRREB
- C$969,0004 bd3 ba-- sqft735 Srigley St, Newmarket, ON L3Y 1X6For SaleMLS ID #N13243628, RIGHT AT HOME REALTY INC.. TRREB
- C$717,0004 bd3 ba-- sqft805 Playter Cres, Newmarket, ON L3X 1W7For SaleMLS ID #N13641232, CENTURY 21 KENNECT REALTY. TRREB
- C$820,0003 bd3 ba-- sqft204 Burgess Cres, Newmarket, ON L3X 2T9For SaleMLS ID #N13637838, RIGHT AT HOME REALTY INC.. TRREB
- C$1,277,0005 bd4 ba-- sqft83 Bergin Rd, Newmarket, ON L3X 1S2For SaleMLS ID #N13588090, ROYAL LEPAGE VISION REALTY. TRREB
- C$1,287,9006 bd4 ba-- sqft98 Golf Links Dr, Aurora, ON L4G 3V3For SaleMLS ID #N13622042, ENGEL & VOLKERS TORONTO CITY. TRREB
- C$869,0004 bd3 ba-- sqft5885 7th Line, New Tecumseth, ON L0G 1A0For SaleMLS ID #N13653484, RIGHT AT HOME REALTY INC.. TRREB
- C$1,079,9994 bd3 ba-- sqft147 Betony Dr, Richmond Hill, ON L4E 0P3For SaleMLS ID #N13471050, RIGHT AT HOME REALTY INC.. TRREB
- C$1,099,0004 bd2 ba-- sqft324 Woodsworth Rd, Toronto, ON M2L 2T6For SaleMLS ID #C13640148, RIGHT AT HOME REALTY INC.. TRREB
- C$888,0004 bd2 ba-- sqft203 Robert Hicks Dr, Toronto, ON M2R 3R3For SaleMLS ID #C13648850, RIGHT AT HOME REALTY INC.. TRREB
- C$1,298,0004 bd4 ba-- sqft17 Pugsley Ave, Richmond Hill, ON L4C 8B6For SaleMLS ID #N13649926, HC REALTY GROUP INC.. TRREB
- C$1,180,0004 bd6 ba-- sqft267 Shorecrest Rd, Georgina, ON L4P 1J3New ConstructionMLS ID #N13632916, HOMELIFE LANDMARK REALTY INC.. TRREB
- C$938,8804 bd3 ba-- sqft27 Sharbot Ln, Markham, ON L6E 0S7For SaleMLS ID #N13645150, T-ONE GROUP REALTY INC.,. TRREB
- C$1,029,0003 bd3 ba-- sqft11 Jarrett Ct, Vaughan, ON L6A 3W4For SaleMLS ID #N13637238, ROYAL TEAM REALTY INC.. TRREB
