Pride Of Ownership! Meticulously Maintained & Completely Turn-Key Family Home Nestled In One Of Aurora's Most Desirable Communities! With Over 2,400+ SqFt Of Available Living Space, Inviting Main Level Boasts Practical Layout With Hardwood Flooring, Crown Moulding, Pot Lights, Smooth Ceilings & Large Windows Throughout Allowing Natural Light To Pour In. Combined Living & Formal Dining Room With Built-In Shelving Make Hosting Seamless On Any Occassion! Completely Redone Eat-In Kitchen Features All New Stainless Steel Appliances, Spacious Centre Island, & Walk-Out To Private New Backyard Deck & Fence! Secondary Family Room Is Perfect For Relaxing After A Long Day With Cozy Gas Fireplace & Lots Of Space For Everyone To Enjoy. Convenient Main Floor Laundry Completely Renovated With Separate Side Entrance & 2 Piece Powder Room. Upper Level Boasts 3 Spacious Bedrooms. Primary Bedroom Features Spacious Walk-In Closet With Built-In Closet Organizers, Redesigned 3 Piece Ensuite, & Broadloom Flooring. 2 Extra Bedrooms Each With Closet Space, Broadloom Flooring & Additional 4 Piece Bathroom Complete The Upper Level! Fully Finished Basement Includes Panelled Walls Throughout, Spacious Rec Room Creating The Perfect Hangout Space With Broadloom Flooring & Tons Of Storage Space! Private Backyard Is The Ideal Hosting Space For Family BBQ's Or An Evening Night Cap With Tons Of Privacy, Landscaping & Gardens! 2 Car Garage With New Garage Doors & 4 Car Driveway With No Sidewalk! Recent Upgrades Include: Smooth Ceilings (2019), Renovated Kitchen (2024), New Appliances (2024), Gas Fireplace Installed (2020), Renovated Laundry Room (2019), Primary Bathroom (2025), Heat Pump (2026), Basement Windows (2026), New Fence (2026), New Deck (2025), New Furnace & Tankless Hot Water Tank (2026), New Garage Doors, Front Door, Stairs, & Landscaping (2021). Ideal Location Close To All Major Amenities Including St. Andrew's College, Atkinson Park, Trails, Golf, Restaurants, Shopping, & Hwy 400 & 404!
Under contract
C$1,150,000
23 Twelve Oaks Dr, Aurora, ON L4G 6J5
3beds
3baths
Single Family Residence
Built in ----
4,951 Square Feet Lot
$-- Zestimate®
C$--/sqft
C$-- HOA
What's special
Inviting main levelPractical layoutHardwood flooringCrown mouldingPot lightsSmooth ceilingsBuilt-in shelving
- 11 days |
- 14 |
- 0 |
Zillow last checked:
Listing updated:
Listed by:
RE/MAX HALLMARK CHAY REALTY
Source: TRREB,MLS®#: N13618886 Originating MLS®#: Toronto Regional Real Estate Board
Originating MLS®#: Toronto Regional Real Estate BoardFacts & features
Interior
Bedrooms & bathrooms
- Bedrooms: 3
- Bathrooms: 3
Primary bedroom
- Level: Second
- Dimensions: 3.79 x 5.32
Bedroom 2
- Level: Second
- Dimensions: 3.11 x 3.9
Bedroom 3
- Level: Second
- Dimensions: 3.11 x 3.2
Dining room
- Level: Main
- Dimensions: 3.3 x 3.62
Family room
- Level: Main
- Dimensions: 3.79 x 4.3
Kitchen
- Level: Main
- Dimensions: 3.12 x 4.82
Living room
- Level: Main
- Dimensions: 3.2 x 4.51
Recreation
- Level: Basement
- Dimensions: 10.26 x 7.19
Heating
- Forced Air, Gas
Cooling
- Central Air
Appliances
- Included: Water Heater
Features
- Basement: Finished,Full
- Has fireplace: Yes
- Fireplace features: Natural Gas, Family Room
Interior area
- Living area range: 1500-2000 null
Video & virtual tour
Property
Parking
- Total spaces: 6
- Parking features: Private
- Has garage: Yes
Features
- Stories: 2
- Patio & porch: Deck
- Exterior features: Landscaped, Privacy, Year Round Living
- Pool features: None
Lot
- Size: 4,951 Square Feet
- Features: Fenced Yard, Golf, Park, Rec./Commun.Centre, School, Public Transit
Details
- Additional structures: Fence - Full
- Parcel number: 036410079
Construction
Type & style
- Home type: SingleFamily
- Property subtype: Single Family Residence
Materials
- Brick
- Foundation: Unknown
- Roof: Shingle
Utilities & green energy
- Sewer: Sewer
Community & HOA
Location
- Region: Aurora
Financial & listing details
- Annual tax amount: C$5,914
- Date on market: 7/29/2026
Price history
Price history is unavailable.
Public tax history
Tax history is unavailable.
Climate risks
Neighborhood: L4G
Nearby schools
GreatSchools rating
No schools nearby
We couldn't find any schools near this home.
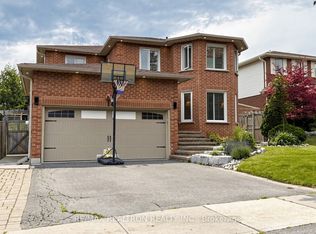
- C$1,299,8006 bd4 ba-- sqft14 Raiford St, Aurora, ON L4G6J2For Sale
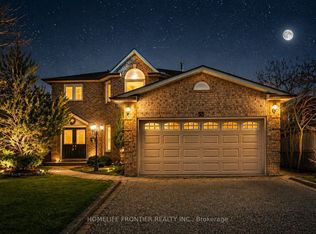
- C$1,299,9005 bd4 ba-- sqft55 Attridge Dr, Aurora, ON L4G6J4For Sale
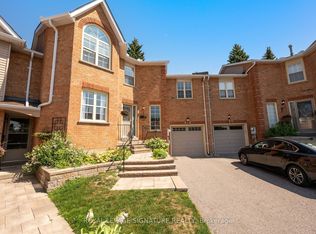
- C$770,0003 bd3 ba-- sqft412 Butler Ct, Aurora, ON L4G6G8For Sale
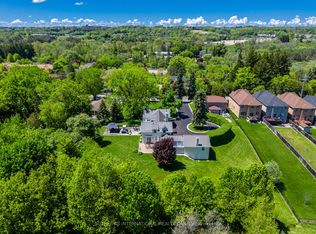
- C$2,889,0005 bd4 ba-- sqft220 Old Yonge St, Aurora, ON L4G6J6For Sale
- C$699,0003 bd3 ba-- sqft563 Tara Hill Cir, Aurora, ON L4G6G9For Sale
- C$1,350,0005 bd4 ba-- sqft74 Attridge Dr, Aurora, ON L4G6J4For Sale
- C$1,125,0004 bd4 ba-- sqft8 Closs Sq, Aurora, ON L4G5H7For Sale
- C$11,980,0005 bd8 ba-- sqft130 Saint Johns Side Rd E, Aurora, ON L4G0M6New Construction
Similar homes
- C$1,299,9994 bd3 ba-- sqft68 Autumn Way, Aurora, ON L4G 4P4For Sale
 MLS ID #N13651936, REMAX YOUR COMMUNITY REALTY. TRREB
 - C$1,195,0003 bd2 ba-- sqft811 Three Seasons Dr, Newmarket, ON L3Y 2B7For Sale
 MLS ID #N13635466, RE/MAX REALTRON REALTY INC.. TRREB
 - C$1,049,0005 bd4 ba-- sqft276 Rhodes Cir, Newmarket, ON L3X 1V4For Sale
 MLS ID #N13643358, KELLER WILLIAMS REALTY CENTRES. TRREB
 - C$985,0003 bd3 ba-- sqft19 Starr Cres, Aurora, ON L4G 7X4For Sale
 MLS ID #N13557500, HARVEY KALLES REAL ESTATE LTD.. TRREB
 - C$1,099,0005 bd2 ba-- sqft67 Foreht Cres, Aurora, ON L4G 3E9For SaleMLS ID #N13526594, NEST SEEKERS INTERNATIONAL REAL ESTATE. TRREB
- C$1,180,0004 bd3 ba-- sqft230 Sheffield St, Newmarket, ON L3Y 5X6For SaleMLS ID #N13247548, RE/MAX HALLMARK REALTY LTD.. TRREB
- C$1,059,9004 bd3 ba-- sqft278 Carlisle St, Newmarket, ON L3Y 6C1For SaleMLS ID #N13658758, RE/MAX HALLMARK CHAY REALTY. TRREB
- C$1,188,0004 bd3 ba-- sqft263 John Bowser Cres, Newmarket, ON L3Y 7N7For SaleMLS ID #N13536062, RE/MAX HALLMARK YORK GROUP REALTY LTD.. TRREB
- C$1,299,0004 bd4 ba-- sqft614 Society Cres, Newmarket, ON L3X 2V8For SaleMLS ID #N13609328, RE/MAX HALLMARK REALTY LTD.. TRREB
- C$1,388,0006 bd4 ba-- sqft91 Gateway Dr, Aurora, ON L4G 7S5For SaleMLS ID #N13551236, RE/MAX REALTRON REALTY INC.. TRREB
- C$1,239,9005 bd2 ba-- sqft1587 Mount Albert Rd, East Gwillimbury, ON L0G 1V0For SaleMLS ID #N13634970, RE/MAX HALLMARK CHAY REALTY. TRREB
- C$1,080,0004 bd2 ba-- sqft3 Earls Ct, East Gwillimbury, ON L9N 1E5For SaleMLS ID #N13593270, RE/MAX REALTRON REALTY INC.. TRREB
- C$1,170,0003 bd2 ba-- sqft20 Jasmine Cres, Whitchurch Stouffville, ON L4A 3H4For SaleMLS ID #N13560632, RE/MAX HALLMARK REALTY LTD.. TRREB
- C$1,295,0005 bd4 ba-- sqft120 Bothwell Cres, Newmarket, ON L3X 2K5For SaleMLS ID #N13515560, CAPITAL NORTH REALTY CORPORATION. TRREB
- C$1,299,0004 bd3 ba-- sqft274 Kirby Cres, Newmarket, ON L3X 1H4For SaleMLS ID #N13432090, COLDWELL BANKER THE REAL ESTATE CENTRE. TRREB
- C$--5 bd4 ba-- sqft98 Brookeview Dr, Aurora, ON L4G 6R5Off Market
- C$1,129,9903 bd4 ba-- sqft244 Moody Dr, Vaughan, ON L4H 3Z6For SaleMLS ID #N13646100, RE/MAX REAL ESTATE CENTRE INC.. TRREB
- C$1,488,0005 bd4 ba-- sqft763 Hollander Rd, Newmarket, ON L3Y 8H5For SaleMLS ID #N13632336, RE/MAX REALTRON REALTY INC.. TRREB
- C$---- bd-- ba-- sqft1 Vandervoort Dr, Richmond Hill, ON L4E 0C6Off Market
- C$1,180,0004 bd4 ba-- sqft66 Longwood Ave, Richmond Hill, ON L4E 4A6For SaleMLS ID #N13546932, RE/MAX REALTRON REALTY INC.. TRREB
