Stop your search-you've just found the "Jewel" of Aurora. Nestled on a quiet, child-safe cul-de-sac in the heart of the prestigious Aurora Village, this detached 4-bedroon master piece has been meticulously renovated (2024) with an uncompromising eye for detail. It does hit all your check marks! Located Moments from the St. Andrew's College and St. Anne's School, plus top-rated public schools. A short walk to the Aurora GO Station for a stress-free trip to the city. Parks, shopping, and gourmet dining are all right at your doorstep. Every inch of this home radiates modern luxury. Bathed in natural light from oversized windows, the open-concept layout features Gleaming hardwood floors throughout, pot lights, and contemporary light fixtures. The Master Suite: A private sanctuary boasting a large walk-in closet and a spa-like ensuite with heated floors. The "Man Cave" Garage: Not your average parking spot. Features high-end Epoxy flooring, ultra-bright LED lighting, and a Rough-in for an EV charger. Ample parking driveway. This is a truly "turn-key" residence. Every major system is brand new (2024) and fully owned-no rentals, no hidden costs. New Backyard deck (2024). All New Stainless Steel Appliances (2024). Home comes with installed SOLAR PANELS, free and clear (currently not connected to service as per Owner). Fully Finished Basement provide a perfect space for a home gym, theater, playroom or an office. Smart Ready: Rough-in for Central Vac and EV charger in garage included. Step outside to a lush, private backyard featuring a deck, perfect for hosting summer quiet evenings under the stars. Rarely does a home of this caliber, in this location, hit the market at this price point. Don't wait for the "Sold", sign book your private showing today before it's gone! See it now.
For sale
C$1,350,000
74 Attridge Dr, Aurora, ON L4G 6J4
5beds
4baths
Single Family Residence
Built in ----
6,755 Square Feet Lot
$-- Zestimate®
C$--/sqft
C$-- HOA
What's special
Quiet child-safe cul-de-sacOpen-concept layoutGleaming hardwood floors throughoutPot lightsContemporary light fixturesLarge walk-in closetAmple parking driveway
- 105 days |
- 11 |
- 0 |
Zillow last checked:
Listing updated:
Listed by:
RE/MAX PREMIER INC.
Source: TRREB,MLS®#: N13009346 Originating MLS®#: Toronto Regional Real Estate Board
Originating MLS®#: Toronto Regional Real Estate BoardFacts & features
Interior
Bedrooms & bathrooms
- Bedrooms: 5
- Bathrooms: 4
Heating
- Forced Air, Gas
Cooling
- Central Air
Appliances
- Included: Water Heater, Water Softener
Features
- Basement: Finished
- Has fireplace: Yes
Interior area
- Living area range: 1500-2000 null
Video & virtual tour
Property
Parking
- Total spaces: 6
- Parking features: Private Double
- Has garage: Yes
Features
- Stories: 2
- Pool features: None
Lot
- Size: 6,755 Square Feet
Details
- Parcel number: 036410047
Construction
Type & style
- Home type: SingleFamily
- Property subtype: Single Family Residence
Materials
- Brick
- Foundation: Poured Concrete
- Roof: Asphalt Shingle
Utilities & green energy
- Sewer: Sewer
Community & HOA
Location
- Region: Aurora
Financial & listing details
- Annual tax amount: C$5,752
- Date on market: 4/16/2026
RE/MAX PREMIER INC.
RE/MAX PREMIER INC.
By pressing Contact Agent, you agree that the real estate professional identified above may call/text you about your search, which may involve use of automated means and pre-recorded/artificial voices. You don't need to consent as a condition of buying any property, goods, or services. Message/data rates may apply. You also agree to our Terms of Use. Zillow does not endorse any real estate professionals. We may share information about your recent and future site activity with your agent to help them understand what you're looking for in a home.
Price history
Price history is unavailable.
Public tax history
Tax history is unavailable.
Climate risks
Neighborhood: L4G
Nearby schools
GreatSchools rating
No schools nearby
We couldn't find any schools near this home.
- C$1,299,9005 bd4 ba-- sqft55 Attridge Dr, Aurora, ON L4G6J4For Sale
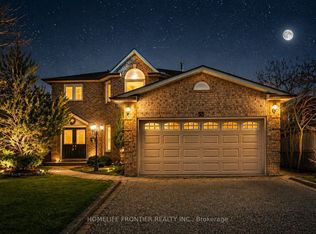
- C$1,150,0003 bd3 ba-- sqft23 Twelve Oaks Dr, Aurora, ON L4G6J5For Sale

- C$2,889,0005 bd4 ba-- sqft220 Old Yonge St, Aurora, ON L4G6J6For Sale
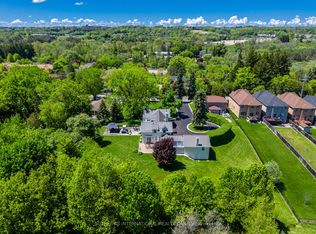
- C$1,299,8006 bd4 ba-- sqft14 Raiford St, Aurora, ON L4G6J2For Sale
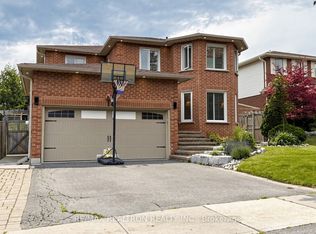
- C$11,980,0005 bd8 ba-- sqft130 Saint Johns Side Rd E, Aurora, ON L4G0M6New Construction
- C$770,0003 bd3 ba-- sqft412 Butler Ct, Aurora, ON L4G6G8For Sale
- C$1,499,0005 bd4 ba-- sqft8 Haverhill Ter, Aurora, ON L4G7R7For Sale
- C$1,7502 bd1 ba-- sqft7 Billingham Hts BASEMENT A, Aurora, ON L4G7R8For Rent
Similar homes
- C$1,195,0004 bd4 ba-- sqft62 Macedonia Ct, Newmarket, ON L3X 2W8For Sale
 MLS ID #N13586618, RE/MAX ELITE REAL ESTATE. TRREB
 - C$1,199,0004 bd4 ba-- sqft550 Bert Budd Ave, Newmarket, ON L3Y 8S7For SaleMLS ID #N13519236, RE/MAX Jazz INC.. TRREB
- C$1,278,0005 bd4 ba-- sqft132 Elyse Ct, Aurora, ON L4G 2C9For Sale
 MLS ID #N13484268, RE/MAX EXCEL REALTY LTD.. TRREB
 - C$1,050,0005 bd3 ba-- sqft115 William Roe Blvd, Newmarket, ON L3Y 1B1For Sale
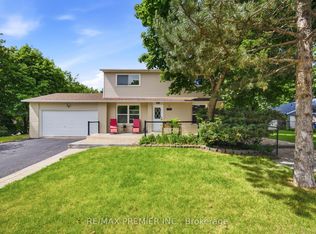 MLS ID #N13467504, RE/MAX PREMIER INC.. TRREB
 - C$1,650,0003 bd4 ba-- sqft105 Murray Dr, Aurora, ON L4G 2C4For SaleMLS ID #N13523894, RE/MAX REALTRON REALTY INC.. TRREB
- C$1,349,0004 bd4 ba-- sqft191 Avenue Rd, Richmond Hill, ON L4C 4Z7For SaleMLS ID #N13547902, RE/MAX IMPERIAL REALTY INC.. TRREB
- C$1,330,9905 bd5 ba-- sqft60 Bud Leggett Cres, Georgina, ON L4P 0T1For SaleMLS ID #N13525810, RE/MAX EXPERTS. TRREB
- C$1,348,8005 bd4 ba-- sqft77 Weaver Ter, New Tecumseth, ON L0G 1W0For SaleMLS ID #N13428374, RE/MAX PREMIER INC.. TRREB
- C$1,650,0005 bd4 ba-- sqft46 Forest Edge Cres, East Gwillimbury, ON L9N 0S6For SaleMLS ID #N13538802, HOMELIFE LANDMARK REALTY INC.. TRREB
- C$1,275,0005 bd4 ba-- sqft122 McKenzie Way, Bradford West Gwillimbury, ON L3Z 4J4For SaleMLS ID #N13519826, RE/MAX PREMIER INC.. TRREB
- C$1,299,0004 bd4 ba-- sqft71 Betony Dr, Richmond Hill, ON L4E 0V6For SaleMLS ID #N13446760, RIGHT AT HOME REALTY INC.. TRREB
- C$950,0003 bd4 ba-- sqft93 Stiver Dr, Newmarket, ON L3Y 7W2For SaleMLS ID #N13577260, RE/MAX REALTRON REALTY INC.. TRREB
- C$799,0005 bd3 ba-- sqft137 Willow Ln, Newmarket, ON L3Y 4J1For SaleMLS ID #N13535998, CENTRAL HOME REALTY INC.. TRREB
- C$1,688,8005 bd4 ba-- sqft20 Saratoga Rd, Markham, ON L3P 7J2For SaleMLS ID #N13618828, PETER KWAN REALTY INC.. TRREB
- C$1,299,0006 bd3 ba-- sqft104 Cresswell Ave, Vaughan, ON L6A 2A1For SaleMLS ID #N13488342, RE/MAX PREMIER INC.. TRREB
- C$1,299,9996 bd3 ba-- sqft43 Jules Ave, Vaughan, ON L4L 1Y2For SaleMLS ID #N13079364, RE/MAX PREMIER INC.. TRREB
- C$899,0004 bd2 ba-- sqft782 Gorham St, Newmarket, ON L3Y 1L6For SaleMLS ID #N13219730, RIGHT AT HOME REALTY INC.. TRREB
- C$1,899,9006 bd7 ba-- sqft72 Silk Twist Dr, East Gwillimbury, ON L9N 0W4New ConstructionMLS ID #N13598288, PETER KWAN REALTY INC.. TRREB
- C$1,338,0004 bd4 ba-- sqft17 Villandry Cres, Vaughan, ON L6A 2R2For SaleMLS ID #N12807360, RE/MAX PREMIER INC.. TRREB
- C$1,099,9003 bd3 ba-- sqft103 Antique Dr, Richmond Hill, ON L4E 4G3For SaleMLS ID #N12985766, BESTLIVING SIGNATURE REALTY INC.. TRREB
