Welcome Home! Brand new and never lived in, this stunning 5+1 bedroom, 7 washroom detached home offers an impressive 4,875 sq. ft. of beautifully designed living space plus a professionally finished basement, all set on a premium 60 x 115 ft. lot in the sought-after Anchor Woods community of East Gwillimbury. Step through the double-door entrance and into a bright, open interior featuring soaring 10' main-floor and 9' second-floor ceilings, smooth ceilings, hardwood floors, pot lights and beautiful waffle ceilings in the living, dining and family rooms. A private main-floor library with French doors makes working from home easy. At the heart of the home is a gorgeous eat-in kitchen with quartz countertops, plenty of space to gather, a walk-through butler's pantry and walkout to the backyard. Upstairs, every bedroom enjoys the privacy of its own ensuite and walk-in closet, while the primary retreat features a spa-inspired ensuite with a freestanding tub and separate shower. The professionally finished walkout basement takes this home to another level, offering a spacious rec room with fireplace, second kitchen, additional bedroom, washroom and cold cellar - perfect for extended family, guests or additional living space. Oak stairs with iron pickets, direct garage access, central air and thoughtful finishes throughout complete the package. Built in 2025 and protected by Tarion warranty, this is your opportunity to move into a truly special, never-lived-in home without waiting for construction. Close to shops, restaurants, schools and public transit. Just unpack and enjoy!
For sale
C$1,799,000
72 Silk Twist Dr, East Gwillimbury, ON L9N 0W4
6beds
8baths
Single Family Residence
Built in ----
6,943 Square Feet Lot
$-- Zestimate®
C$--/sqft
C$-- HOA
What's special
Professionally finished basementDouble-door entranceBright open interiorSmooth ceilingsHardwood floorsPot lightsWalkout to the backyard
- 19 hours |
- 1 |
- 0 |
Zillow last checked:
Listing updated:
Listed by:
RE/MAX HALLMARK REALTY LTD.
Source: TRREB,MLS®#: N13711528 Originating MLS®#: Toronto Regional Real Estate Board
Originating MLS®#: Toronto Regional Real Estate BoardFacts & features
Interior
Bedrooms & bathrooms
- Bedrooms: 6
- Bathrooms: 8
Primary bedroom
- Level: Second
- Dimensions: 6.4 x 7.53
Bedroom
- Level: Basement
- Dimensions: 6.41 x 6.02
Bedroom 2
- Level: Second
- Dimensions: 5.88 x 4.7
Bedroom 3
- Level: Second
- Dimensions: 4.6 x 4.37
Bedroom 4
- Level: Second
- Dimensions: 3.61 x 5.45
Bedroom 5
- Level: Second
- Dimensions: 4.27 x 6.19
Breakfast
- Level: Ground
- Dimensions: 4.88 x 4.24
Dining room
- Level: Ground
- Dimensions: 3.61 x 4.78
Family room
- Level: Ground
- Dimensions: 5.79 x 5.08
Kitchen
- Level: Ground
- Dimensions: 4.28 x 5.08
Kitchen
- Level: Basement
- Dimensions: 3.66 x 6.5
Library
- Level: Ground
- Dimensions: 3.53 x 2.85
Living room
- Level: Ground
- Dimensions: 3.61 x 4.37
Recreation
- Level: Basement
- Dimensions: 11.39 x 10.35
Utility room
- Level: Basement
- Dimensions: 3.66 x 2.05
Heating
- Forced Air, Gas
Cooling
- Central Air
Features
- ERV/HRV, In-Law Capability, Guest Accommodations
- Basement: Finished
- Has fireplace: Yes
- Fireplace features: Recreation Room, Family Room
Interior area
- Living area range: 3500-5000 null
Video & virtual tour
Property
Parking
- Total spaces: 6
- Parking features: Private Triple
- Has garage: Yes
Features
- Stories: 2
- Pool features: None
- Waterfront features: None
Lot
- Size: 6,943 Square Feet
Details
- Parcel number: 034210976
- Other equipment: Sump Pump, Ventilation System
Construction
Type & style
- Home type: SingleFamily
- Property subtype: Single Family Residence
Materials
- Brick, Stone
- Foundation: Poured Concrete
- Roof: Asphalt Shingle
Utilities & green energy
- Sewer: Sewer
Community & HOA
Location
- Region: East Gwillimbury
Financial & listing details
- Date on market: 8/25/2026
Price history
Price history is unavailable.
Public tax history
Tax history is unavailable.
Climate risks
Neighborhood: Holland
Nearby schools
GreatSchools rating
No schools nearby
We couldn't find any schools near this home.
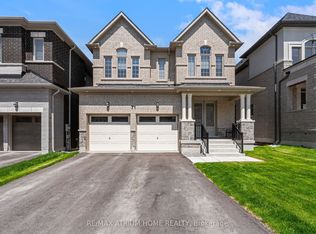
- C$1,450,0004 bd4 ba-- sqft71 Silk Twist Dr, East Gwillimbury, ON L9N0W4For Sale
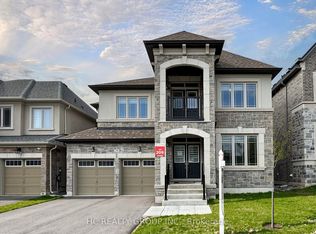
- C$1,498,0005 bd4 ba-- sqft79 Silk Twist Dr, East Gwillimbury, ON L9N0W4For Sale
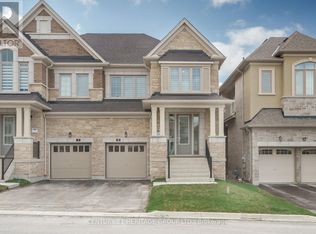
- C$3,5505 bd4 ba-- sqft15 Kentledge Ave, East Gwillimbury, ON L9N0W3For Sale
- C$3,6004 bd4 ba-- sqft25 Kentledge Ave, East Gwillimbury, ON L9N0W3For Rent

- C$1,100,0004 bd4 ba-- sqft78 Kentledge Ave, East Gwillimbury, ON L9N0V9For Sale
- C$2,2003 bd2 ba-- sqft129 Silk Twist Dr, East Gwillimbury, ON L9N0W1For Rent
- C$1,725,0004 bd3 ba-- sqft550 Mount Albert Rd, East Gwillimbury, ON L9N1P1For Sale
- C$1,924,9974 bd5 ba-- sqft27 Upbound Ct, East Gwillimbury, ON L9N0W5For Sale
Similar homes
- C$1,760,0005 bd4 ba-- sqft46 Forest Edge Cres, East Gwillimbury, ON L9N 0S6For Sale
 MLS ID #N13538802, HOMELIFE LANDMARK REALTY INC.. TRREB
 - C$1,799,0007 bd5 ba-- sqft21 Charles White Ct, East Gwillimbury, ON L0G 1V0New Construction
 MLS ID #N13666730, RE/MAX REALTRON WENDY ZHENG REALTY. TRREB
 - C$1,149,0006 bd2 ba-- sqft148 Sand Rd, East Gwillimbury, ON L9N 1H9For Sale
 MLS ID #N13710572, HARVEY KALLES REAL ESTATE LTD.. TRREB
 - C$1,682,0004 bd4 ba-- sqft296 Ben Sinclair Ave, East Gwillimbury, ON L9N 0Z1For Sale
 MLS ID #N13676048, HOMELIFE FRONTIER REALTY INC.. TRREB
 - C$1,499,9005 bd4 ba-- sqft4 John Weddell Ave, East Gwillimbury, ON L9N 0P4For SaleMLS ID #N13607566, HOMELIFE LANDMARK REALTY INC.. TRREB
- C$1,550,0004 bd4 ba-- sqft401 Seaview Hts, East Gwillimbury, ON L9N 0Y4For SaleMLS ID #N13428792, CENTURY 21 MYPRO REALTY. TRREB
- C$1,199,0005 bd3 ba-- sqft30 Morton Ave, East Gwillimbury, ON L0G 1V0For SaleMLS ID #N13624232, RE/MAX REALTRON REALTY INC.. TRREB
- C$1,899,0006 bd6 ba-- sqft369 Coventry Hill Trl, Newmarket, ON L3X 2A1For SaleMLS ID #N13456058, CITYSCAPE REAL ESTATE LTD.. TRREB
- C$1,798,0004 bd5 ba-- sqft1135 Cenotaph Blvd, Newmarket, ON L3X 0A7For SaleMLS ID #N13538776, RE/MAX HALLMARK REALTY LTD.. TRREB
- C$1,143,8494 bd3 ba-- sqft184 Dog Wood Blvd, East Gwillimbury, ON L9N 0T3For SaleMLS ID #N13647274, SPECTRUM REALTY SERVICES INC.. TRREB
- C$1,238,8804 bd4 ba-- sqft41 Kenneth Rogers Cres, East Gwillimbury, ON L9N 0S3For SaleMLS ID #N13211818, BAY STREET INTEGRITY REALTY INC.. TRREB
- C$1,829,0005 bd5 ba-- sqft19 Mumberson St, Innisfil, ON L0L 1L0For SaleMLS ID #N13071972, CENTURY 21 ATRIA REALTY INC.. TRREB
- C$1,499,0005 bd5 ba-- sqft314 Tower Hill Rd, Richmond Hill, ON L4E 0A6For SaleMLS ID #N13698698, LANDSTARS 360 REALTY INC.. TRREB
- C$1,150,0004 bd4 ba-- sqft8 Kavanagh Ave, East Gwillimbury, ON L9N 0P6For SaleMLS ID #N13513172, SUPERSTARS REALTY LTD.. TRREB
- C$1,798,8007 bd6 ba-- sqft61 Magdalan Cres, Richmond Hill, ON L4E 0W4For SaleMLS ID #N13623708, CENTURY 21 GREEN REALTY INC.. TRREB
- C$1,799,0006 bd4 ba-- sqft73 Eakin Mill Rd, Markham, ON L6E 1N9For SaleMLS ID #N13206438, RE/MAX CROSSROADS REALTY INC.. TRREB
- C$1,368,0005 bd4 ba-- sqft21 Russell Hill Rd, Markham, ON L6C 2L8For SaleMLS ID #N13710810, RE/MAX PARTNERS REALTY INC.. TRREB
- C$1,299,0006 bd5 ba-- sqft281 Blue Dasher Blvd, Bradford West Gwillimbury, ON L3Z 4H8For SaleMLS ID #N13667226, RE/MAX REALTY SPECIALISTS INC.. TRREB
- C$1,699,9006 bd5 ba-- sqft933 7th Line, Innisfil, ON L9S 4G9New ConstructionMLS ID #N13505510, ROYAL LEPAGE FIRST CONTACT REALTY. TRREB
- C$1,299,9905 bd5 ba-- sqft31 Lorrain Hand Cres, Georgina, ON L4P 0T2For SaleMLS ID #N13670840, REMAX YOUR COMMUNITY REALTY. TRREB
