Stunning family residence offering approximately 5,000 sq ft of exquisitely designed living space on a premium 50 ft lot in a quiet cul-de-sac of prestigious East Gwillimbury. The main and second floors feature 9-ft smooth ceilings, hardwood flooring throughout, and a solid wood staircase, reflecting quality craftsmanship throughout. The elegant eat-in kitchen includes a central island and granite countertops, designed for both daily living and entertaining. The upper level offers five generously sized bedrooms and four bathrooms, highlighted by a luxurious primary suite with a walk-in closet and private ensuite, along with a flexible office/nursery room adjacent to the primary bedroom. Additional bedrooms provide a combination of ensuite and semi-ensuite access for added convenience. Further features include a three-car tandem garage with EV rough-in and a private backyard oasis offering a peaceful outdoor setting. Conveniently located close to top-rated schools, parks, trails, shopping, Hwy 404, and Upper Canada Mall.
New construction
C$1,799,000
21 Charles White Ct, East Gwillimbury, ON L0G 1V0
7beds
5baths
Single Family Residence
Built in ----
5,600 Square Feet Lot
$-- Zestimate®
C$--/sqft
C$-- HOA
What's special
Quiet cul-de-sacHardwood flooring throughoutSolid wood staircaseElegant eat-in kitchenCentral islandGranite countertopsFive generously sized bedrooms
- 13 days |
- 7 |
- 0 |
Zillow last checked:
Listing updated:
Listed by:
RE/MAX REALTRON WENDY ZHENG REALTY
Source: TRREB,MLS®#: N13666730 Originating MLS®#: Toronto Regional Real Estate Board
Originating MLS®#: Toronto Regional Real Estate BoardFacts & features
Interior
Bedrooms & bathrooms
- Bedrooms: 7
- Bathrooms: 5
Primary bedroom
- Features: Walk-In Closet(s)
- Level: Second
- Dimensions: 7.11 x 4.27
Bedroom 2
- Level: Second
- Dimensions: 3.66 x 3.96
Bedroom 3
- Description: Retreat off Primary Bedroom
- Level: Second
- Dimensions: 5.78 x 4.51
Bedroom 4
- Description: Bedroom 2
- Features: Walk-In Closet(s)
- Level: Second
- Dimensions: 5.48 x 3.96
Bedroom 5
- Level: Second
- Dimensions: 3.66 x 3.66
Breakfast
- Level: Main
- Dimensions: 5.84 x 3.56
Dining room
- Level: Main
- Dimensions: 5.49 x 3.96
Great room
- Level: Main
- Dimensions: 6.4 x 4.88
Kitchen
- Features: Pantry
- Level: Main
- Dimensions: 4.42 x 4.11
Living room
- Level: Main
- Dimensions: 3.96 x 3.66
Office
- Level: Second
- Dimensions: 3.65 x 3.05
Office
- Level: Main
- Dimensions: 3.66 x 3.66
Heating
- Forced Air, Gas
Cooling
- Central Air
Features
- None
- Basement: Partially Finished,Full
- Has fireplace: No
Interior area
- Living area range: 3500-5000 null
Property
Parking
- Total spaces: 7
- Parking features: Garage
- Has garage: Yes
Features
- Stories: 2
- Pool features: None
Lot
- Size: 5,600 Square Feet
Details
- Parcel number: 034332225
Construction
Type & style
- Home type: SingleFamily
- Property subtype: Single Family Residence
- Attached to another structure: Yes
Materials
- Brick Front
- Foundation: Concrete
- Roof: Shingle
Condition
- New Construction
- New construction: Yes
Utilities & green energy
- Sewer: Sewer
Community & HOA
Location
- Region: East Gwillimbury
Financial & listing details
- Annual tax amount: C$9,347
- Date on market: 8/12/2026
Price history
Price history is unavailable.
Public tax history
Tax history is unavailable.
Climate risks
Neighborhood: Sharon
Nearby schools
GreatSchools rating
No schools nearby
We couldn't find any schools near this home.
- C$1,548,0004 bd4 ba-- sqft7 Charles White Ct, East Gwillimbury, ON L9N0T7For Sale

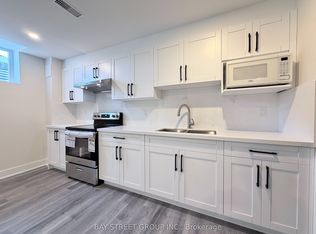
- C$2,0002 bd1 ba-- sqft6 Kenneth Ross Bnd, East Gwillimbury, ON L9N0T7For Rent

- C$4,6007 bd5 ba-- sqft9 Cranley Rd, East Gwillimbury, ON L9N0T7For Rent

- C$2,0002 bd1 ba-- sqft1 Kenneth Ross Bnd, East Gwillimbury, ON L9N0T7For Rent
- C$1,150,0004 bd4 ba-- sqft8 Kavanagh Ave, East Gwillimbury, ON L9N0P6For Sale
- C$1,558,0005 bd5 ba-- sqft8 Slater Ct, East Gwillimbury, ON L9N0P8New Construction
- C$3,5004 bd4 ba-- sqft56 Charles White Ct, East Gwillimbury, ON L9N0T7For Rent
- C$1,888,0005 bd5 ba-- sqft38 Whitebirch Ln, East Gwillimbury, ON L9N0P7For Sale
Similar homes
- C$1,150,0004 bd4 ba-- sqft8 Kavanagh Ave, East Gwillimbury, ON L9N 0P6For Sale
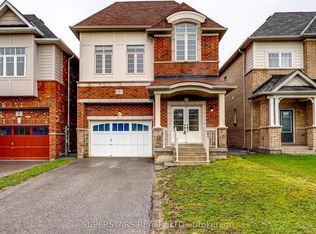 MLS ID #N13513172, SUPERSTARS REALTY LTD.. TRREB
 - C$1,250,0004 bd4 ba-- sqft57 Richard Boyd Dr, East Gwillimbury, ON L9N 0S6For Sale
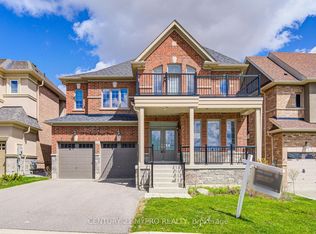 MLS ID #N13677618, CENTURY 21 MYPRO REALTY. TRREB
 - C$1,275,0004 bd4 ba-- sqft133 Milby Cres, Bradford West Gwillimbury, ON L3Z 0X8For Sale
 MLS ID #N13712048, RE/MAX REALTRON REALTY INC.. TRREB
 - C$1,388,0007 bd5 ba-- sqft668 McGregor Farm Trl, Newmarket, ON L3X 0H3For Sale
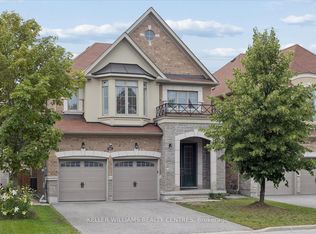 MLS ID #N13619612, KELLER WILLIAMS REALTY CENTRES. TRREB
 - C$1,238,8804 bd4 ba-- sqft41 Kenneth Rogers Cres, East Gwillimbury, ON L9N 0S3For SaleMLS ID #N13211818, BAY STREET INTEGRITY REALTY INC.. TRREB
- C$1,759,0007 bd5 ba-- sqft1 Herbert Wales Cres, Markham, ON L6C 0G1For SaleMLS ID #N13540128, SOTHEBY'S INTERNATIONAL REALTY CANADA. TRREB
- C$1,499,0005 bd5 ba-- sqft314 Tower Hill Rd, Richmond Hill, ON L4E 0A6For SaleMLS ID #N13698698, LANDSTARS 360 REALTY INC.. TRREB
- C$1,449,0006 bd4 ba-- sqft329 Atha Ave, Richmond Hill, ON L4C 6A8For SaleMLS ID #N13705136, CENTURY 21 LANDUNION REALTY INC.. TRREB
- C$1,799,0006 bd4 ba-- sqft73 Eakin Mill Rd, Markham, ON L6E 1N9For SaleMLS ID #N13206438, RE/MAX CROSSROADS REALTY INC.. TRREB
- C$1,549,0007 bd5 ba-- sqft113 Riding Mountain Dr, Richmond Hill, ON L4E 0V1For SaleMLS ID #N13485294, RE/MAX REALTRON REALTY INC.. TRREB
- C$1,299,0006 bd5 ba-- sqft281 Blue Dasher Blvd, Bradford West Gwillimbury, ON L3Z 4H8For SaleMLS ID #N13667226, RE/MAX REALTY SPECIALISTS INC.. TRREB
- C$1,298,0005 bd4 ba-- sqft599 Sandford St, Newmarket, ON L3X 1T4For SaleMLS ID #N13413630, CENTURY 21 REGAL REALTY INC.. TRREB
- C$1,088,0004 bd4 ba-- sqft338 Carlissa Run, Newmarket, ON L3X 3J9For SaleMLS ID #N13681406, CENTURY 21 ATRIA REALTY INC.. TRREB
- C$1,838,0007 bd8 ba-- sqft1 Bloom St, Markham, ON L6B 0Z7For SaleMLS ID #N13607552, CENTURY 21 KING`S QUAY REAL ESTATE INC.. TRREB
- C$1,299,9905 bd5 ba-- sqft31 Lorrain Hand Cres, Georgina, ON L4P 0T2For SaleMLS ID #N13670840, REMAX YOUR COMMUNITY REALTY. TRREB
- C$1,638,0006 bd5 ba-- sqft502 Apple Blossom Dr, Vaughan, ON L4J 9A3For SaleMLS ID #N13634786, SUTTON GROUP-ADMIRAL REALTY INC.. TRREB
- C$1,598,0005 bd3 ba-- sqft19 Crystal Dr N, Richmond Hill, ON L4C 7Z4For SaleMLS ID #N13671540, RE/MAX REALTRON REALTY INC.. TRREB
- C$1,249,9004 bd4 ba-- sqft45 Brookview Dr, Bradford West Gwillimbury, ON L3Z 0S6For SaleMLS ID #N13686424, KELLER WILLIAMS REFERRED URBAN REALTY. TRREB
- C$1,390,0005 bd5 ba-- sqft8 W Dykie Ct, Bradford West Gwillimbury, ON L3Z 0Y1For SaleMLS ID #N13482256, RE/MAX REALTY SPECIALISTS INC.. TRREB
- C$1,698,8885 bd4 ba-- sqft194 Boundary Blvd, Whitchurch Stouffville, ON L4A 4W3For SaleMLS ID #N13646012, HOMELIFE/MIRACLE REALTY LTD. TRREB
