{{Offers Anytime!}} Welcome home! This stunning, 2,680 sqft, 4+3 Bedroom, 5-Bathroom, two-storey, energy star rated, detached home, sits peacefully in one of the most sought-after communities in all of Newmarket, Glenway Estates! The Strathmore, one of Mosaik Homes' largest models in their 2015 Vales of Glenway build, comes fully equipped with soaring main floor ceilings, gorgeous oak staircase & flooring, stone exterior facade, formal dining room, gas fireplace, finished in-law suite w/separate entrance, 2-car garage w/indoor access, and 2-car driveway. With open concept eat-in kitchen & family room, formal dining room, large windows w/energizing natural light, endless storage & many other essential updates throughout! This luxury community is surrounded by walking trails, playgrounds & top-rated schools. An incredible sense of community in neighbourhood. Perfect for any family, professionals, retirees, multi-generational families & outdoor enthusiasts. Steps to local schools, parks, trails, south lake hospital, go train station, & shopping. Mins to highway 404 & 400, Costco & more!
For sale
C$1,388,000
668 McGregor Farm Trl, Newmarket, ON L3X 0H3
7beds
5baths
Single Family Residence
Built in ----
4,074 Square Feet Lot
$-- Zestimate®
C$--/sqft
C$-- HOA
What's special
Soaring main floor ceilingsStone exterior facadeFormal dining roomGas fireplaceEndless storage
- 26 days |
- 13 |
- 0 |
Zillow last checked:
Listing updated:
Listed by:
KELLER WILLIAMS REALTY CENTRES
Source: TRREB,MLS®#: N13619612 Originating MLS®#: Toronto Regional Real Estate Board
Originating MLS®#: Toronto Regional Real Estate BoardFacts & features
Interior
Bedrooms & bathrooms
- Bedrooms: 7
- Bathrooms: 5
Primary bedroom
- Level: Second
- Dimensions: 4.48 x 4.85
Bedroom
- Level: Basement
- Dimensions: 3.99 x 3.51
Bedroom 2
- Level: Basement
- Dimensions: 2.83 x 2.36
Bedroom 2
- Level: Second
- Dimensions: 3.54 x 3.58
Bedroom 3
- Level: Second
- Dimensions: 3.71 x 4.15
Bedroom 3
- Level: Basement
- Dimensions: 3.71 x 2.46
Bedroom 4
- Level: Second
- Dimensions: 3.41 x 3.32
Breakfast
- Level: Ground
- Dimensions: 3.33 x 3.35
Dining room
- Level: Ground
- Dimensions: 5.38 x 3.57
Dining room
- Level: Basement
- Dimensions: 3.96 x 3.08
Family room
- Level: Ground
- Dimensions: 4.65 x 4.29
Kitchen
- Level: Basement
- Dimensions: 3.35 x 1.6
Kitchen
- Level: Ground
- Dimensions: 4.08 x 3.87
Living room
- Level: Ground
- Dimensions: 5.38 x 3.57
Living room
- Level: Basement
- Dimensions: 3.96 x 3.08
Heating
- Forced Air, Gas
Cooling
- Central Air
Features
- ERV/HRV
- Basement: Finished,Separate Entrance
- Has fireplace: Yes
Interior area
- Living area range: 2500-3000 null
Video & virtual tour
Property
Parking
- Total spaces: 4
- Parking features: Private Double, Garage Door Opener
- Has garage: Yes
Features
- Stories: 2
- Patio & porch: Deck
- Pool features: None
- Has view: Yes
- View description: Trees/Woods, Park/Greenbelt
Lot
- Size: 4,074 Square Feet
- Features: Clear View, Hospital, School Bus Route, Place Of Worship, School
Details
- Parcel number: 035820539
Construction
Type & style
- Home type: SingleFamily
- Property subtype: Single Family Residence
Materials
- Brick, Stone
- Foundation: Poured Concrete
- Roof: Asphalt Shingle
Utilities & green energy
- Sewer: Sewer
Community & HOA
Community
- Security: Carbon Monoxide Detector(s), Smoke Detector(s)
Location
- Region: Newmarket
Financial & listing details
- Annual tax amount: C$6,696
- Date on market: 7/30/2026
Price history
Price history is unavailable.
Public tax history
Tax history is unavailable.
Climate risks
Neighborhood: L3X
Nearby schools
GreatSchools rating
No schools nearby
We couldn't find any schools near this home.
- C$1,338,0004 bd4 ba-- sqft664 McGregor Farm Trl, Newmarket, ON L3X0H3For Sale

- C$1,8002 bd1 ba-- sqft677 McGregor Farm Trl, Newmarket, ON L3X0H3For Rent
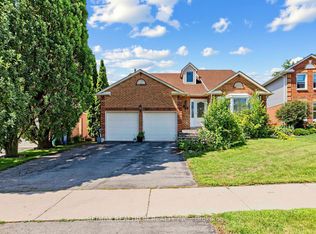
- C$888,0005 bd4 ba-- sqft416 Alex Doner Dr, Newmarket, ON L3X1C4For Sale
- C$---- bd-- ba-- sqft702 Yarfield Cres, Newmarket, ON L3X0H4Off Market
- C$1,990,0005 bd6 ba-- sqft409 Alex Doner Dr, Newmarket, ON L3X1C6For Sale
- C$998,0003 bd4 ba-- sqft642 Sweetwater Cres, Newmarket, ON L3X0H5For Sale
- C$1,016,0003 bd3 ba-- sqft634 Sweetwater Cres, Newmarket, ON L3X0H5For Sale
- C$1,380,0006 bd3 ba-- sqft81 Bulmer Cres, Newmarket, ON L3X3K1For Sale
Similar homes
- C$1,399,0005 bd5 ba-- sqft1062 Blackhall Cres, Newmarket, ON L3X 0B3For Sale
 MLS ID #N13513400, RE/MAX EXCEL REALTY LTD.. TRREB
 - C$1,498,8884 bd4 ba-- sqft23 Kerr Ln, Aurora, ON L4G 0E5For Sale
 MLS ID #N13711414, SUTTON GROUP-ADMIRAL REALTY INC.. TRREB
 - C$1,219,0005 bd4 ba-- sqft35 Mynden Way, Newmarket, ON L3X 3A7For Sale
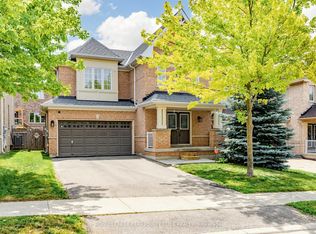 MLS ID #N13507208, ROYAL LEPAGE TERREQUITY ELITE REALTY. TRREB
 - C$1,350,0004 bd3 ba-- sqft86 Laurier Ave, Richmond Hill, ON L4E 4P6For Sale
 MLS ID #N13703036, HOMELIFE LANDMARK REALTY INC.. TRREB
 - C$1,287,9006 bd4 ba-- sqft98 Golf Links Dr, Aurora, ON L4G 3V3For SaleMLS ID #N13622042, ENGEL & VOLKERS TORONTO CITY. TRREB
- C$1,250,0005 bd3 ba-- sqft9 Coates Cres, Richmond Hill, ON L4E 2M3For SaleMLS ID #N13704614, CENTURY 21 LEADING EDGE REALTY INC.. TRREB
- C$1,449,0006 bd4 ba-- sqft329 Atha Ave, Richmond Hill, ON L4C 6A8For SaleMLS ID #N13705136, CENTURY 21 LANDUNION REALTY INC.. TRREB
- C$1,349,9005 bd5 ba-- sqft153 Romanelli Cres, Bradford West Gwillimbury, ON L3Z 0X6For SaleMLS ID #N13658530, ROYAL LEPAGE CERTIFIED REALTY. TRREB
- C$1,358,0005 bd5 ba-- sqft4 Merton St, Richmond Hill, ON L4E 2Z2For SaleMLS ID #N13644728, HOMELIFE LANDMARK REALTY INC.. TRREB
- C$1,299,0006 bd5 ba-- sqft281 Blue Dasher Blvd, Bradford West Gwillimbury, ON L3Z 4H8For SaleMLS ID #N13667226, RE/MAX REALTY SPECIALISTS INC.. TRREB
- C$1,400,0004 bd4 ba-- sqft166 Ferragine Cres, Bradford West Gwillimbury, ON L3Z 4K1For SaleMLS ID #N13440760, CENTURY 21 PERCY FULTON LTD.. TRREB
- C$1,729,8007 bd5 ba-- sqft433 Mavrinac Blvd, Aurora, ON L4G 0J8For SaleMLS ID #N13656796, RE/MAX MILLENNIUM REAL ESTATE. TRREB
- C$1,249,9004 bd4 ba-- sqft45 Brookview Dr, Bradford West Gwillimbury, ON L3Z 0S6For SaleMLS ID #N13686424, KELLER WILLIAMS REFERRED URBAN REALTY. TRREB
- C$1,349,0006 bd5 ba-- sqft29 Memorial Ct, Bradford West Gwillimbury, ON L3Z 4H5New ConstructionMLS ID #N12888188, ROYAL LEPAGE CREDIT VALLEY REAL ESTATE. TRREB
- C$1,088,0004 bd4 ba-- sqft614 McBean Ave N, Newmarket, ON L3X 2L5For SaleMLS ID #N13444952, KELLER WILLIAMS REFERRED URBAN REALTY. TRREB
- C$980,0004 bd2 ba-- sqft74 Child Dr, Aurora, ON L4G 1Y7For SaleMLS ID #N13698994, HOMELIFE NEW WORLD REALTY INC.. TRREB
- C$1,175,0005 bd5 ba-- sqft23 Cyprus Gln, East Gwillimbury, ON L9N 0S8For SaleMLS ID #N13207670, ROYAL LEPAGE SIGNATURE REALTY. TRREB
- C$1,248,0004 bd3 ba-- sqft3 Stoyell Dr, Richmond Hill, ON L4E 0M6For SaleMLS ID #N13671398, HOMELIFE/BAYVIEW REALTY INC.. TRREB
- C$1,499,0005 bd5 ba-- sqft44 Dame Gruev Dr, Markham, ON L6E 0M4For SaleMLS ID #N13703080, CENTURY 21 KING`S QUAY REAL ESTATE INC.. TRREB
- C$1,199,9994 bd4 ba-- sqft1733 Corsal Ct, Innisfil, ON L9S 0P9For SaleMLS ID #N13710692, ROYAL LEPAGE SIGNATURE REALTY. TRREB
