Welcome to 9 Coates Crescent, a clean, spacious all-brick bungalow on a premium 55-foot lot in Richmond Hill's prestigious Oak Ridges Lake Wilcox community. The exterior features a private, no-sidewalk driveway and an inviting enclosed porch, leading into a sun-drenched interior with functional layout. Designed for effortless living and entertaining, the main level boasts grand open-concept living and dining areas, a main-floor laundry room, and a sun-filled eat-in kitchen with a walk-out to a private balcony. Three well-appointed bedrooms include a primary suite with a walk-in closet and a 4-piece ensuite. A defining feature is the fully finished 2-bedroom walk-out basement-a bright, self-contained space with a private entrance, full kitchen, bathroom, separate laundry, and an expansive living area, making it ideal for an in-law suite, multi-generational living, or rental income, complete with an unfinished workshop ready for a gym or custom conversion. Located steps from top-rated schools, Highway 404, Bond Lake trails, the Oak Ridges Community Centre, and Lake Wilcox Promenade, this move-in ready home offers endless potential to enjoy as-is, personalize, or invest. Motivated sellers-don't miss this incredible opportunity!
For sale
C$1,250,000
9 Coates Cres, Richmond Hill, ON L4E 2M3
5beds
3baths
Single Family Residence
Built in ----
7,260 Square Feet Lot
$-- Zestimate®
C$--/sqft
C$-- HOA
What's special
All-brick bungalowPrivate no-sidewalk drivewayInviting enclosed porchSun-drenched interiorFunctional layoutMain-floor laundry roomSun-filled eat-in kitchen
- 17 hours |
- 8 |
- 0 |
Zillow last checked:
Listing updated:
Listed by:
CENTURY 21 LEADING EDGE REALTY INC.
Source: TRREB,MLS®#: N13704614 Originating MLS®#: Toronto Regional Real Estate Board
Originating MLS®#: Toronto Regional Real Estate BoardFacts & features
Interior
Bedrooms & bathrooms
- Bedrooms: 5
- Bathrooms: 3
Primary bedroom
- Level: Ground
- Dimensions: 5.46 x 3.63
Bedroom 2
- Level: Ground
- Dimensions: 3.64 x 3.63
Bedroom 3
- Level: Ground
- Dimensions: 3.64 x 3.43
Bedroom 4
- Level: Basement
- Dimensions: 5.3 x 4.28
Bedroom 5
- Level: Basement
- Dimensions: 4.48 x 3.68
Breakfast
- Level: Ground
- Dimensions: 3.62 x 3.36
Dining room
- Level: Ground
- Dimensions: 3.63 x 3.62
Family room
- Level: Basement
- Dimensions: 4.75 x 3.79
Family room
- Level: Ground
- Dimensions: 5.06 x 3.61
Kitchen
- Level: Basement
- Dimensions: 5.51 x 3.61
Kitchen
- Level: Ground
- Dimensions: 3.62 x 3
Laundry
- Level: Ground
- Dimensions: 2.27 x 1.92
Laundry
- Level: Basement
- Dimensions: 2.4 x 2.21
Living room
- Level: Ground
- Dimensions: 5.2 x 3.62
Workshop
- Level: Basement
- Dimensions: 6.16 x 5.15
Heating
- Forced Air, Gas
Cooling
- Central Air
Appliances
- Included: Water Heater
Features
- Central Vacuum, In-Law Capability, In-Law Suite, Primary Bedroom - Main Floor, Storage, Workbench
- Flooring: Carpet Free
- Basement: Finished with Walk-Out,Separate Entrance
- Has fireplace: Yes
- Fireplace features: Natural Gas, Wood Burning
Interior area
- Living area range: 2000-2500 null
Video & virtual tour
Property
Parking
- Total spaces: 8
- Parking features: Available, Private Double, Private
- Has garage: Yes
Features
- Patio & porch: Enclosed
- Exterior features: Privacy, Year Round Living
- Pool features: None
- Has view: Yes
- View description: City, Lake, Park/Greenbelt
- Has water view: Yes
- Water view: Lake
Lot
- Size: 7,260 Square Feet
- Features: Fenced Yard, Lake Access, Library, Park, Public Transit, School, Irregular Lot
- Topography: Rolling
Details
- Additional structures: Fence - Full, Garden Shed, Workshop
- Parcel number: 032010042
Construction
Type & style
- Home type: SingleFamily
- Architectural style: Bungalow
- Property subtype: Single Family Residence
Materials
- Brick
- Foundation: Poured Concrete
- Roof: Shingle
Utilities & green energy
- Sewer: Sewer
Community & HOA
Location
- Region: Richmond Hill
Financial & listing details
- Annual tax amount: C$6,817
- Date on market: 8/23/2026
Price history
Price history is unavailable.
Public tax history
Tax history is unavailable.
Climate risks
Neighborhood: Bathurst
Nearby schools
GreatSchools rating
No schools nearby
We couldn't find any schools near this home.
- C$5,6005 bd4 ba-- sqft31 Ashfield Dr, Richmond Hill, ON L4E2L6For Rent

- C$1,300,0004 bd3 ba-- sqft48 Ashfield Dr, Richmond Hill, ON L4E2K9For Sale

- C$1,488,0004 bd3 ba-- sqft21 Marylebone Cres, Richmond Hill, ON L4E2L5For Sale
- C$949,9003 bd3 ba-- sqft26 Cape Breton Ct, Richmond Hill, ON L4E3W4For Sale
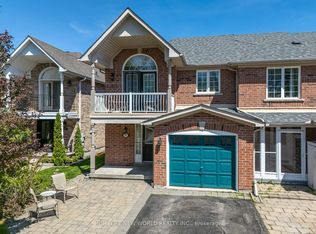
- C$1,498,0005 bd4 ba-- sqft57 Ashfield Dr, Richmond Hill, ON L4E2L1For Sale
- C$1,649,9004 bd4 ba-- sqft22 Queensborough Ct, Richmond Hill, ON L4E4E4For Sale
- C$1,9501 bd1 ba-- sqft30 Craigleith Cres, Richmond Hill, ON L4E2S1For Rent
- C$--3 bd1 ba1.5k sqft18 Elm Grove Ave, Richmond Hill, ON L4E2T1Off Market
Similar homes
- C$1,298,0006 bd4 ba-- sqft127 Humberland Dr, Richmond Hill, ON L4E 3Y7For Sale
 MLS ID #N13661282, RIGHT AT HOME REALTY INC.. TRREB
 - C$1,248,0004 bd3 ba-- sqft3 Stoyell Dr, Richmond Hill, ON L4E 0M6For Sale
 MLS ID #N13671398, HOMELIFE/BAYVIEW REALTY INC.. TRREB
 - C$1,358,0005 bd5 ba-- sqft4 Merton St, Richmond Hill, ON L4E 2Z2For Sale
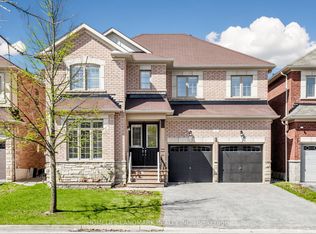 MLS ID #N13644728, HOMELIFE LANDMARK REALTY INC.. TRREB
 - C$980,0004 bd2 ba-- sqft74 Child Dr, Aurora, ON L4G 1Y7For Sale
 MLS ID #N13698994, HOMELIFE NEW WORLD REALTY INC.. TRREB
 - C$1,449,0006 bd4 ba-- sqft329 Atha Ave, Richmond Hill, ON L4C 6A8For SaleMLS ID #N13705136, CENTURY 21 LANDUNION REALTY INC.. TRREB
- C$1,248,0004 bd2 ba-- sqft180 Woodsworth Rd, Toronto, ON M2L 2T1For SaleMLS ID #C13698060, RE/MAX REALTRON ELI BAKHTIARI TEAM REALTY. TRREB
- C$1,250,0005 bd4 ba-- sqft208 Conley St, Vaughan, ON L4J 2X8For SaleMLS ID #N13624874, CENTURY 21 PERCY FULTON LTD.. TRREB
- C$1,475,0005 bd4 ba-- sqft78 Zippora Dr, Richmond Hill, ON L4S 2M7For SaleMLS ID #N13536388, REMAX YOUR COMMUNITY REALTY. TRREB
- C$955,0003 bd2 ba-- sqft10 Devins Dr, Aurora, ON L4G 2Z1For SaleMLS ID #N13700902, REAL ONE REALTY INC.. TRREB
- C$1,249,9004 bd4 ba-- sqft45 Brookview Dr, Bradford West Gwillimbury, ON L3Z 0S6For SaleMLS ID #N13686424, KELLER WILLIAMS REFERRED URBAN REALTY. TRREB
- C$1,380,0004 bd2 ba-- sqft200 Elmhurst Ave, Toronto, ON M2N 1S3For SaleMLS ID #C13697666, CENTURY 21 LANDUNION REALTY INC.. TRREB
- C$1,125,0003 bd4 ba-- sqft108 Anthony Ln, Vaughan, ON L4K 3K8For SaleMLS ID #N13697814, RE/MAX CROSSROADS REALTY INC.. TRREB
- C$1,478,8884 bd4 ba-- sqft22 Canyon Hill Ave, Richmond Hill, ON L4C 0S4For SaleMLS ID #N13646586, SUTTON GROUP-ADMIRAL REALTY INC.. TRREB
- C$1,399,9904 bd4 ba-- sqft119 Spring Town Rd, Vaughan, ON L4L 8E6For SaleMLS ID #N13704732, CASTLEMORE REAL ESTATE LIMITED. TRREB
- C$1,598,0005 bd3 ba-- sqft19 Crystal Dr N, Richmond Hill, ON L4C 7Z4For SaleMLS ID #N13671540, RE/MAX REALTRON REALTY INC.. TRREB
- C$1,188,0004 bd4 ba-- sqft18 Richbell St, Vaughan, ON L4J 5W4For SaleMLS ID #N13661216, SUTTON GROUP-ADMIRAL REALTY INC.. TRREB
- C$1,260,0003 bd4 ba-- sqft1 Bruce Creek Dr, Markham, ON L6C 2V9For SaleMLS ID #N13661988, LANDPOWER REAL ESTATE LTD.. TRREB
- C$1,448,0004 bd3 ba-- sqft209 Redstone Rd, Richmond Hill, ON L4S 2E2For SaleMLS ID #N13249254, HOMELIFE LANDMARK REALTY INC.. TRREB
- C$1,259,0005 bd5 ba-- sqft53 Jacob Way, Whitchurch Stouffville, ON L4A 1K8For SaleMLS ID #N13421362, GLOBAL LINK REALTY GROUP INC.. TRREB
- C$1,688,0005 bd4 ba-- sqft25 Kersey Cres, Richmond Hill, ON L4C 3W2For SaleMLS ID #N13638790, RE/MAX HALLMARK REALTY LTD.. TRREB
