Welcome to this Double Car Garage Detached house Nestled in the prestigious Angus Glen community, this beautifully home sweet home offers exceptional comfort, style, and functionality. Featuring a rare double-car garage and an extended driveway with parking for up to three vehicles, this home is perfectly suited for growing families and those who love to entertain. The thoughtfully designed open-concept layout showcases a renovated kitchen with stone countertops, premium stainless steel appliances, gas stove, a U shaped kitchen offering ample space, and extended cabinetry. Hardwood flooring, smooth ceilings, pot lights, and updated fixtures add a sophisticated touch throughout. Upstairs, you'll find three generously sized bedrooms, including a spacious primary retreat with a 5-piece ensuite. The finished basement with an additional bathroom provides versatile extra living space ideal for recreation, guests, or a home office. Step outside to a private backyard featuring newly installed interlocking stonework and brand-new fencing, creating the perfect setting for outdoor entertaining and family enjoyment. Located within the highly sought-after Pierre Elliott Trudeau High School district and close to parks, trails, golf, and community amenities, this is an outstanding opportunity to live in one of Markham's most desirable neighbourhoods.
For sale
C$1,299,000
1 Bruce Creek Dr, Markham, ON L6C 2V9
3beds
4baths
Single Family Residence
Built in ----
326 Square Feet Lot
$-- Zestimate®
C$--/sqft
C$-- HOA
What's special
- 31 days |
- 12 |
- 0 |
Zillow last checked:
Listing updated:
Listed by:
LANDPOWER REAL ESTATE LTD.
Source: TRREB,MLS®#: N13533886 Originating MLS®#: Toronto Regional Real Estate Board
Originating MLS®#: Toronto Regional Real Estate BoardFacts & features
Interior
Bedrooms & bathrooms
- Bedrooms: 3
- Bathrooms: 4
Heating
- Forced Air, Gas
Cooling
- Central Air
Features
- Flooring: Carpet Free
- Basement: Finished
- Has fireplace: Yes
Interior area
- Living area range: 1500-2000 null
Video & virtual tour
Property
Parking
- Total spaces: 3
- Parking features: Lane
- Has garage: Yes
Features
- Stories: 2
- Pool features: None
- Waterfront features: None
Lot
- Size: 326 Square Feet
Details
- Parcel number: 030580816
Construction
Type & style
- Home type: SingleFamily
- Property subtype: Single Family Residence
Materials
- Brick, Vinyl Siding
- Foundation: Concrete
- Roof: Asphalt Shingle
Utilities & green energy
- Sewer: Sewer
Community & HOA
Location
- Region: Markham
Financial & listing details
- Annual tax amount: C$7,010
- Date on market: 7/7/2026
L
LANDPOWER REAL ESTATE LTD.
By pressing Contact Agent, you agree that the real estate professional identified above may call/text you about your search, which may involve use of automated means and pre-recorded/artificial voices. You don't need to consent as a condition of buying any property, goods, or services. Message/data rates may apply. You also agree to our Terms of Use. Zillow does not endorse any real estate professionals. We may share information about your recent and future site activity with your agent to help them understand what you're looking for in a home.
Price history
Price history is unavailable.
Public tax history
Tax history is unavailable.
Climate risks
Neighborhood: Angus Glen
Nearby schools
GreatSchools rating
No schools nearby
We couldn't find any schools near this home.
- C$1,380,0004 bd3 ba-- sqft10 Majestic Dr, Markham, ON L6C2B2For Sale
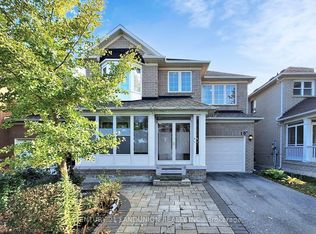
- C$1,259,9003 bd3 ba-- sqft6 Majestic Dr, Markham, ON L6C2B2For Sale

- C$1,398,0004 bd4 ba-- sqft18 Castlemore Ave, Markham, ON L6C2B3For Sale

- C$1,7002 bd1 ba-- sqft24 Elmrill Rd, Markham, ON L6C2N8For Rent

- C$1,720,0005 bd4 ba-- sqft27 The Fairways, Markham, ON L6C2A3For Sale
- C$2,268,0005 bd5 ba-- sqft37 Drawbridge Dr, Markham, ON L6C2B4For Sale
- C$1,090,0003 bd3 ba-- sqft4263 Major Mackenzie Dr E, Markham, ON L6C3L5For Sale
- C$999,0003 bd3 ba-- sqft4259 Major Mackenzie Dr E, Markham, ON L6C3L5For Sale
Similar homes
- C$1,198,0004 bd4 ba-- sqft11 Charles Sturdy Rd, Markham, ON L6C 3A8For Sale
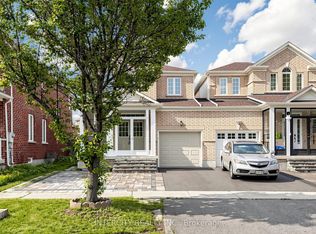 MLS ID #N13553508, INTERCITY REALTY INC.. TRREB
 - C$1,299,0005 bd4 ba-- sqft25 Kersey Cres, Richmond Hill, ON L4C 3W2For Sale
 MLS ID #N13638790, RE/MAX HALLMARK REALTY LTD.. TRREB
 - C$1,269,9005 bd4 ba-- sqft334 Williamson Rd, Markham, ON L6E 0H2For Sale
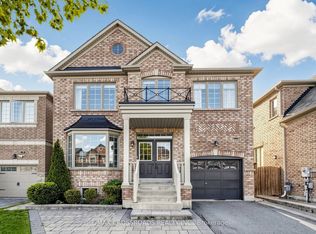 MLS ID #N13598334, RE/MAX CROSSROADS REALTY INC.. TRREB
 - C$1,038,8004 bd4 ba-- sqft23 Spragg Cir, Markham, ON L3P 5W1For Sale
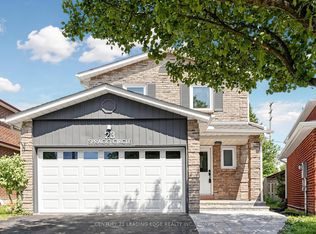 MLS ID #N13633152, CENTURY 21 LEADING EDGE REALTY INC.. TRREB
 - C$1,199,0004 bd3 ba-- sqft204 Everett St, Markham, ON L6E 1H2For SaleMLS ID #N13600312, RIGHT AT HOME REALTY INC.. TRREB
- C$1,299,0005 bd4 ba-- sqft148 Sexton Cres, Toronto, ON M2H 2L6For SaleMLS ID #C13587532, RIGHT AT HOME REALTY INC.. TRREB
- C$1,188,0003 bd3 ba-- sqft42 Christian Ritter Dr, Markham, ON L6C 0W1For SaleMLS ID #N13181502, T-ONE GROUP REALTY INC.,. TRREB
- C$1,499,0006 bd4 ba-- sqft15 Sedore St, Markham, ON L6E 0K2For SaleMLS ID #N13612568, RE/MAX CROSSROADS REALTY INC.. TRREB
- C$1,329,9003 bd3 ba-- sqft21 Princess Charlotte Ave, Whitchurch Stouffville, ON L4A 1Y8For SaleMLS ID #N13551304, REMAX YOUR COMMUNITY REALTY. TRREB
- C$1,796,0005 bd5 ba-- sqft232 Stonebridge Dr, Markham, ON L6C 2S8For SaleMLS ID #N13591592, HC REALTY GROUP INC.. TRREB
- C$1,198,0005 bd5 ba-- sqft4 Merton St, Richmond Hill, ON L4E 2Z2For SaleMLS ID #N13644728, HOMELIFE LANDMARK REALTY INC.. TRREB
- C$949,9006 bd4 ba-- sqft82 Jack Monkman Cres, Markham, ON L3S 0A4For SaleMLS ID #N13633918, RE/MAX CROSSROADS REALTY INC.. TRREB
- C$1,399,9994 bd5 ba-- sqft29 River Forest St W, Markham, ON L3S 4H4For SaleMLS ID #N13483800, RE/MAX COMMUNITY REALTY INC.. TRREB
- C$1,448,0004 bd3 ba-- sqft209 Redstone Rd, Richmond Hill, ON L4S 2E2For SaleMLS ID #N13249254, HOMELIFE LANDMARK REALTY INC.. TRREB
- C$1,489,9005 bd4 ba-- sqft133 Russell Jarvis Dr, Markham, ON L3S 4L1For SaleMLS ID #N13614220, RE/MAX REALTRON REALTY INC.. TRREB
- C$1,598,0004 bd5 ba-- sqft168 Valentina Dr, Markham, ON L3R 4R8For SaleMLS ID #N13439330, CENTURY 21 LEADING EDGE REALTY INC.. TRREB
- C$799,9003 bd2 ba-- sqft133 Laird Dr, Markham, ON L3S 3N7For SaleMLS ID #N13632306, HOMELIFE/BAYVIEW REALTY INC.. TRREB
- C$999,0006 bd4 ba-- sqft13 Boulderbrook Dr, Toronto, ON M1X 2B9For SaleMLS ID #E13636192, RE/MAX ALL-STARS REALTY INC.. TRREB
- C$1,398,0004 bd4 ba-- sqft4 Apollo Dr, Richmond Hill, ON L4E 4C2For SaleMLS ID #N13498122, HOME STANDARDS BRICKSTONE REALTY. TRREB
- C$1,288,8885 bd4 ba-- sqft11 Elynhill Dr, Toronto, ON M2R 1C5For SaleMLS ID #C13615978, CENTURY 21 HERITAGE GROUP LTD.. TRREB
