Welcome to this beautifully maintained and recently renovated semi-detached home in the highly sought-after Hillcrest Village community. Set on a quiet, family-friendly street, this move-in-ready property offers the perfect blend of comfort, convenience, flexibility, and income potential. The main home features 3 spacious bedrooms and 3 bathrooms, including a generous primary suite with a private 3-piece ensuite. A versatile main-floor family room adds valuable living space and can be used as a home office, children's playroom, guest area, or converted into an additional bedroom to suit your needs. Thoughtful updates throughout include an updated kitchen, renovated bathrooms, new roof (2025) and a bright legal finished basement apartment with 2 bedrooms, separate entrance, a full kitchen, and a full bathroom. Ideal for extended or multigenerational family, the basement also offers excellent rental income potential, with an estimated monthly rent of approximately $1,500-$1,800 to help offset mortgage costs. Enjoy outdoor living in the deep, beautifully maintained backyard featuring an interlock patio-perfect for entertaining, gardening, or relaxing. Additional value comes with an EV charger, adding everyday convenience for modern living. The location is exceptional: close to highly rated schools, including Hillmount Public School, Highland Middle School, and A.Y. Jackson Secondary School, with easy access to Highways 401 and 404, TTC transit, Fairview Mall, Seneca Polytechnic, parks, shopping, dining, recreation, and everyday amenities. A rare opportunity in an established, family-oriented neighbourhood, this home delivers the space buyers want, the location they value, and the flexibility investors appreciate. Move in, rent out, or enjoy multigenerational living-this property is ready to meet your plans.
For sale
C$1,299,000
148 Sexton Cres, Toronto, ON M2H 2L6
5beds
4baths
Single Family Residence
Built in ----
3,520 Square Feet Lot
$-- Zestimate®
C$--/sqft
C$-- HOA
What's special
Beautifully maintainedRecently renovatedVersatile main-floor family roomUpdated kitchenRenovated bathroomsDeep beautifully maintained backyard
- 29 days |
- 23 |
- 0 |
Zillow last checked:
Listing updated:
Listed by:
RIGHT AT HOME REALTY INC.
Source: TRREB,MLS®#: C13587532 Originating MLS®#: Toronto Regional Real Estate Board
Originating MLS®#: Toronto Regional Real Estate BoardFacts & features
Interior
Bedrooms & bathrooms
- Bedrooms: 5
- Bathrooms: 4
Primary bedroom
- Level: Second
- Dimensions: 4.24 x 3.3
Bedroom
- Level: Basement
- Dimensions: 3.04 x 3.3
Bedroom
- Level: Basement
- Dimensions: 3.04 x 3.04
Bedroom 2
- Level: Second
- Dimensions: 3.9 x 3.3
Bedroom 3
- Level: Second
- Dimensions: 3.37 x 2.87
Dining room
- Level: Main
- Dimensions: 3.86 x 3.04
Family room
- Level: Main
- Dimensions: 3.96 x 3.55
Kitchen
- Level: Main
- Dimensions: 5.08 x 2.92
Living room
- Level: Main
- Dimensions: 5.15 x 3.78
Heating
- Forced Air, Gas
Cooling
- Central Air
Features
- None
- Basement: Finished,Separate Entrance,Full
- Has fireplace: No
Interior area
- Living area range: 1500-2000 null
Video & virtual tour
Property
Parking
- Total spaces: 3
- Parking features: Garage
- Has garage: Yes
Features
- Stories: 2
- Pool features: None
Lot
- Size: 3,520 Square Feet
Details
- Parcel number: 100050103
Construction
Type & style
- Home type: SingleFamily
- Property subtype: Single Family Residence
Materials
- Aluminum Siding, Brick
- Foundation: Unknown
- Roof: Asphalt Shingle
Utilities & green energy
- Sewer: Sewer
Community & HOA
Location
- Region: Toronto
Financial & listing details
- Annual tax amount: C$5,133
- Date on market: 7/21/2026
Price history
Price history is unavailable.
Public tax history
Tax history is unavailable.
Climate risks
Neighborhood: Hillcrest Village
Nearby schools
GreatSchools rating
No schools nearby
We couldn't find any schools near this home.
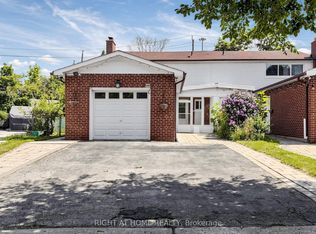
- C$1,8002 bd1 ba-- sqft148 Sexton Cres #BASEMENT, Toronto, ON M2H2L6For Rent
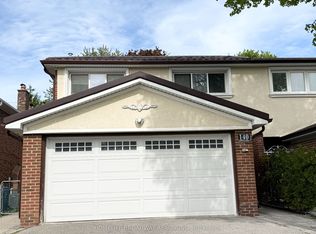
- C$700-- bd1 ba-- sqft140 Sexton Cres #3, Toronto, ON M2H2L6For Rent
- C$1,7001 bd1 ba-- sqft171 Sexton Cres #BASEMENT, Toronto, ON M2H2L7For Rent

- C$3,1503 bd2 ba-- sqft129 Sexton Cres, Toronto, ON M2H2L7For Rent

- C$3,8004 bd3 ba-- sqft118 Sexton Cres, Toronto, ON M2H2L6For Rent
- C$1,230,0007 bd4 ba-- sqft89 Picola Ct, Toronto, ON M2H2N2For Sale
- C$1,4502 bd1 ba-- sqft83 Sexton Cres, Toronto, ON M2H2L7For Rent
- C$1,7001 bd1 ba-- sqft290 McNicoll Ave, Toronto, ON M2H2C7For Rent
Similar homes
- C$958,8006 bd3 ba-- sqft216 Shawnee Cir, Toronto, ON M2H 2Y4For Sale
 MLS ID #C13569824, RE/MAX EXCEL REALTY LTD.. TRREB
 - C$1,189,9994 bd4 ba-- sqft62 Danjohn Cres, Toronto, ON M1V 3N4For Sale
 MLS ID #E13672854, HOMELIFE LANDMARK REALTY INC.. TRREB
 - C$1,298,0005 bd2 ba-- sqft132 Homewood Ave, Toronto, ON M2M 1K3For Sale
 MLS ID #C12456367, RE/MAX ATRIUM HOME REALTY. TRREB
 - C$1,288,0005 bd4 ba-- sqft7 Monaco Cres, Richmond Hill, ON L4S 1V1For Sale
 MLS ID #N13653456, HOMELIFE NEW WORLD REALTY INC.. TRREB
 - C$1,359,0004 bd2 ba-- sqft305 Pleasant Ave, Toronto, ON M2R 2R2For SaleMLS ID #C13618662, RIGHT AT HOME REALTY INC.. TRREB
- C$1,219,0006 bd4 ba-- sqft13 Boulderbrook Dr, Toronto, ON M1X 2B9For SaleMLS ID #E13667616, RE/MAX ALL-STARS REALTY INC.. TRREB
- C$1,099,0005 bd2 ba-- sqft76 Gooderham Dr, Toronto, ON M1R 3G7For SaleMLS ID #E13653114, HOMELIFE ELITE SERVICES REALTY INC.. TRREB
- C$1,199,9995 bd3 ba-- sqft50 Elinor Ave, Toronto, ON M1R 3H4For SaleMLS ID #E13177558, RE/MAX PROFESSIONALS INC.. TRREB
- C$1,228,0004 bd4 ba-- sqft13 Quietbrook Cres, Toronto, ON M1X 2B2For SaleMLS ID #E13637962, RE/MAX REALTRON REALTY INC.. TRREB
- C$1,299,9004 bd3 ba-- sqft8 Harris Ave, Toronto, ON M4C 1P4For SaleMLS ID #E13617686, ROYAL LEPAGE SIGNATURE REALTY. TRREB
- C$1,448,0005 bd4 ba-- sqft11 Elynhill Dr, Toronto, ON M2R 1C5For SaleMLS ID #C13615978, CENTURY 21 HERITAGE GROUP LTD.. TRREB
- C$849,0006 bd2 ba-- sqft225 Pineway Blvd, Toronto, ON M2H 1B5For SaleMLS ID #C13653768, HOMELIFE LANDMARK REALTY INC.. TRREB
- C$1,585,0004 bd4 ba-- sqft34 Rustywood Dr, Toronto, ON M3A 1R8For SaleMLS ID #C13517018, HOMES WITH SOPHIA REALTY INC.. TRREB
- C$983,0005 bd3 ba-- sqft76 Fenside Dr, Toronto, ON M3A 2V5For SaleMLS ID #C13592988, RIGHT AT HOME REALTY INC.. TRREB
- C$1,298,0006 bd4 ba-- sqft127 Humberland Dr, Richmond Hill, ON L4E 3Y7For SaleMLS ID #N13661282, RIGHT AT HOME REALTY INC.. TRREB
- C$1,260,0003 bd4 ba-- sqft1 Bruce Creek Dr, Markham, ON L6C 2V9For SaleMLS ID #N13661988, LANDPOWER REAL ESTATE LTD.. TRREB
- C$1,100,0006 bd4 ba-- sqft1595 Deerhurst Ct, Pickering, ON L1V 6Y7For SaleMLS ID #E13693220, CENTURY 21 LEADING EDGE REALTY INC.. TRREB
- C$1,390,0007 bd4 ba-- sqft19 Granite St, Toronto, ON M3H 3K1For SaleMLS ID #C13615696, HOME STANDARDS BRICKSTONE REALTY. TRREB
- C$999,9004 bd3 ba-- sqft30 Scarboro Ave, Toronto, ON M1C 1M3For SaleMLS ID #E13676834, RE/MAX ROUGE RIVER REALTY LTD.. TRREB
- C$1,388,0003 bd4 ba-- sqft50 Stillwater Cres, Toronto, ON M2R 3S2For SaleMLS ID #C13462984, HOME LAND PLUS REALTY LTD.. TRREB
