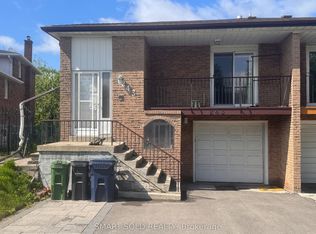
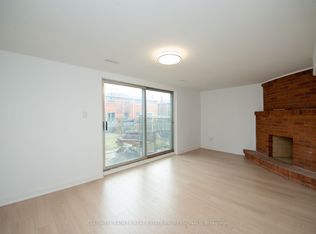
Exceptional opportunity to own this spacious semi-detached backsplit situated on a premium **30 x 120 ft deep lot** in a well-established Toronto neighbourhood. Offering an incredibly functional layout with **6 generously sized bedrooms, 2 kitchens, 3 full bathrooms, and separate entrance**, this home is ideal for large or multi-generational families seeking space and flexibility. The bright main floor features an oversized living room with walk-out to a private balcony, while the well-appointed kitchen flows seamlessly into the breakfast area and formal dining room. The upper level offers spacious bedrooms and a full bathroom, while the lower level features additional bedrooms, another full bathroom, and a welcoming family room with a fireplace and walk-out to the backyard. The finished lower level includes a second kitchen, a full bathroom, and direct backyard access, providing exceptional flexibility for extended family living. Ideally located close to TTC, Highways 401 & 404, schools, parks, shopping, restaurants, and a wide range of everyday amenities, this well-maintained property offers outstanding space, functionality, and long-term value.
For sale
C$866,600
216 Shawnee Cir, Toronto, ON M2H 2Y4
6beds
3baths
Single Family Residence
Built in ----
3,608 Square Feet Lot
$-- Zestimate®
C$--/sqft
C$-- HOA
What's special
Separate entranceWell-appointed kitchenBreakfast areaFormal dining roomSpacious bedroomsWalk-out to the backyardFinished lower level
- 1 day |
- 14 |
- 0 |
Zillow last checked:
Listing updated:
Listed by:
RE/MAX EXCEL REALTY LTD.
Source: TRREB,MLS®#: C13569824 Originating MLS®#: Toronto Regional Real Estate Board
Originating MLS®#: Toronto Regional Real Estate BoardFacts & features
Interior
Bedrooms & bathrooms
- Bedrooms: 6
- Bathrooms: 3
Primary bedroom
- Level: Upper
- Dimensions: 3.93 x 3.79
Bedroom
- Level: Basement
- Dimensions: 3.25 x 3
Bedroom 2
- Level: Upper
- Dimensions: 3.95 x 2.93
Bedroom 3
- Level: Upper
- Dimensions: 3.3 x 2.53
Bedroom 4
- Level: Lower
- Dimensions: 3.26 x 2.53
Bedroom 5
- Level: Basement
- Dimensions: 3.25 x 3
Dining room
- Level: Main
- Dimensions: 3.07 x 2.86
Family room
- Level: Lower
- Dimensions: 6.83 x 3.42
Living room
- Level: Main
- Dimensions: 3.81 x 3.97
Heating
- Forced Air, Gas
Cooling
- Central Air
Features
- Flooring: Carpet Free
- Basement: Separate Entrance
- Has fireplace: Yes
Interior area
- Living area range: 1500-2000 null
Video & virtual tour
Property
Parking
- Total spaces: 3
- Parking features: Garage
- Has garage: Yes
Features
- Pool features: None
Lot
- Size: 3,608 Square Feet
Details
- Parcel number: 100020383
Construction
Type & style
- Home type: SingleFamily
- Property subtype: Single Family Residence
Materials
- Brick
- Foundation: Concrete
- Roof: Asphalt Shingle
Utilities & green energy
- Sewer: Sewer
Community & HOA
Location
- Region: Toronto
Financial & listing details
- Annual tax amount: C$5,255
- Date on market: 7/16/2026
RE/MAX EXCEL REALTY LTD.
RE/MAX EXCEL REALTY LTD.
By pressing Contact Agent, you agree that the real estate professional identified above may call/text you about your search, which may involve use of automated means and pre-recorded/artificial voices. You don't need to consent as a condition of buying any property, goods, or services. Message/data rates may apply. You also agree to our Terms of Use. Zillow does not endorse any real estate professionals. We may share information about your recent and future site activity with your agent to help them understand what you're looking for in a home.
Price history
Price history is unavailable.
Public tax history
Tax history is unavailable.
Climate risks
Neighborhood: Pleasant View
Nearby schools
GreatSchools rating
No schools nearby
We couldn't find any schools near this home.
- C$2,7003 bd1 ba-- sqft243 Shawnee Cir, Toronto, ON M2H2Y3For Rent
- C$1,8001 bd1 ba-- sqft8 Nootka Cres, Toronto, ON M2H2X6For Rent
- C$2,2804 bd2 ba-- sqft269 Shawnee Cir, Toronto, ON M2H2Y3For Rent
- C$2,5503 bd2 ba-- sqft119 Shawnee Cir, Toronto, ON M2H2X9For Rent
- C$--2 bd1 ba800 sqft133 Shawnee Cir #2, Toronto, ON M2H2Y3Off Market
- C$--1 bd1 ba630 sqft353 Apache Trl, Toronto, ON M2H2W6Off Market
- C$--3 bd1 ba1.4k sqft353 Apache Trl #A, Toronto, ON M2H2W6Off Market
- C$--1 bd1 ba625 sqft353 Apache Trl #C, Toronto, ON M2H2W6Off Market
Similar homes
- C$931,9005 bd3 ba-- sqft187 Apache Trl, Toronto, ON M2H 2J3For Sale
 MLS ID #C13569548, RE/MAX REALTRON REALTY INC.. TRREB
 - C$850,0003 bd2 ba-- sqft227 Apache Trl, Toronto, ON M2H 2W3For Sale
 MLS ID #C13575418, RIGHT AT HOME REALTY INC.. TRREB
 - C$868,0005 bd2 ba-- sqft34 Yucatan Rd, Toronto, ON M2H 2K8For Sale
 MLS ID #C13427032, RE/MAX HALLMARK REALTY LTD.. TRREB
 - C$799,0003 bd4 ba-- sqft116 Glen Springs Dr, Toronto, ON M1W 1X8For Sale
 MLS ID #E13570738, RE/MAX EXCEL REALTY LTD.. TRREB
 - C$889,0005 bd2 ba-- sqft25 Yucatan Rd, Toronto, ON M2H 2K9For SaleMLS ID #C13233448, KW Living Realty. TRREB
- C$899,0005 bd4 ba-- sqft76 Clancy Dr, Toronto, ON M2J 2V8For SaleMLS ID #C13535996, SMART SOLD REALTY. TRREB
- C$899,0005 bd2 ba1.2k sqft50 Apache Trl, Toronto, ON M2H 2H8For SaleMLS ID #40834603, Bryan Jaskolka, Salesperson, CMI REAL ESTATE INC. ITSO
- C$968,8885 bd2 ba-- sqft124 Edmonton Dr, Toronto, ON M2J 3X1For SaleMLS ID #C13526260, ROYAL LEPAGE SIGNATURE REALTY. TRREB
- C$899,0005 bd3 ba-- sqft52 Endsleigh Cres, Toronto, ON M2J 3N6For SaleMLS ID #C13164550, KELLER WILLIAMS EMPOWERED REALTY. TRREB
- C$1,000,0006 bd4 ba-- sqft79 Huntsmill Blvd, Toronto, ON M1W 2Z8For SaleMLS ID #E13531458, CENTURY 21 PERCY FULTON LTD.. TRREB
- C$836,0004 bd2 ba-- sqft154 Freshmeadow Dr, Toronto, ON M2H 2R1For SaleMLS ID #C13410408, CENTURY 21 ATRIA REALTY INC.. TRREB
- C$799,8004 bd2 ba-- sqft19 Liszt Gate #306, Toronto, ON M2H 1G6For SaleMLS ID #C13576510, HOMELIFE NEW WORLD REALTY INC.. TRREB
- C$999,0004 bd2 ba-- sqft48 Navaho Dr, Toronto, ON M2H 2X3For SaleMLS ID #C13480370, PROPERTY.CA INC.. TRREB
- C$879,9004 bd2 ba-- sqft94 Muirhead Rd, Toronto, ON M2J 3W4For SaleMLS ID #C13236760, SUTTON GROUP OLD MILL REALTY INC.. TRREB
- C$998,0009 bd5 ba-- sqft272 McNicoll Ave, Toronto, ON M2H 2C7For SaleMLS ID #C13246210, ANJIA REALTY. TRREB
- C$699,0004 bd3 ba-- sqft80 Song Meadoway, Toronto, ON M2H 2T7For SaleMLS ID #C13560194, RE/MAX HALLMARK REALTY LTD.. TRREB
- C$879,9003 bd3 ba-- sqft62 Jenny Wrenway, Toronto, ON M2H 2Y9For SaleMLS ID #C13548356, HOMELIFE BROADWAY REALTY INC.. TRREB
- C$975,0005 bd2 ba-- sqft69 Castlebury Cres, Toronto, ON M2H 1W7For SaleMLS ID #C13447824, HOMELIFE ELITE SERVICES REALTY INC.. TRREB
- C$1,199,0005 bd3 ba-- sqft19 Picola Ct, Toronto, ON M2H 2N2For SaleMLS ID #C13495150, RE/MAX ESCARPMENT REALTY INC.. TRREB
- C$719,9884 bd2 ba-- sqftSpanish Villas, Toronto, ON M2J 2C2For SaleMLS ID #C13574648, SUTTON GROUP-ADMIRAL REALTY INC.. TRREB
