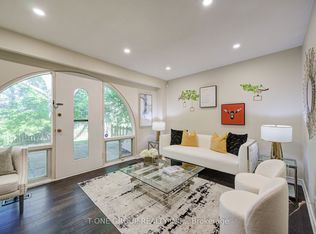
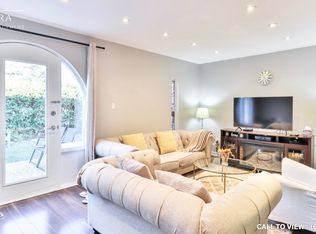
*NO OFFER DATE: OFFERS WELCOME ANYTIME* SPANISH VILLAS!! Here's a chance to live in this serene, expansive property engulfed with old school Spanish charm, green trees, nature and an abundance of garden area. Life at the Spanish Villas is a safe oasis in the heart for the commuter hub, the hustle and bustle of the Fairview Mall area and the Don Mills Subway Station. Does one even really need a car? Your choice, because unit 73 comes with an exclusive use of an underground parking spot. Unit 73 is a blank canvas, waiting for its new owner to leave their design mark. And you have ample space and flow to work with. The unit boast consistent hardwood flooring throughout the main floor and the second floor. The Arched doorways are a show stopper of Spanish charm. See walk-through virtual tour attached to the listing. The condominium is well managed and fairly recently undertook a project to re-do the the roofs of the entire complex. They are currently working on renovating all three underground garages, which the new buyer will benefit from. Outdoor pool. Tennis Court. Children Playground. Visitor Parking. Current Cable package is INCLUSIVE of High-speed Internet.
For sale
C$699,888
6 Esterbrooke Ave #73, Toronto, ON M2J 2C2
4beds
2baths
Townhouse
Built in ----
-- sqft lot
$-- Zestimate®
C$--/sqft
C$830/mo HOA
What's special
Serene expansive propertyGreen treesAbundance of garden areaArched doorwaysOutdoor poolTennis courtChildren playground
- 50 days
- 28
- 2
Zillow last checked:
Listing updated:
Listed by:
SUTTON GROUP-ADMIRAL REALTY INC.
Source: TRREB,MLS®#: C13574648 Originating MLS®#: Toronto Regional Real Estate Board
Originating MLS®#: Toronto Regional Real Estate BoardFacts & features
Interior
Bedrooms & bathrooms
- Bedrooms: 4
- Bathrooms: 2
Primary bedroom
- Level: Second
- Dimensions: 4.45 x 3.3
Bedroom
- Level: Basement
- Dimensions: 6.05 x 2.98
Bedroom 2
- Level: Second
- Dimensions: 4.1 x 2.82
Bedroom 3
- Level: Second
- Dimensions: 4.06 x 2.67
Bathroom
- Level: Second
- Dimensions: 2.54 x 2.16
Dining room
- Level: Main
- Dimensions: 4.65 x 2.87
Kitchen
- Level: Main
- Dimensions: 2.9 x 2.64
Living room
- Level: Main
- Dimensions: 5.61 x 3.51
Utility room
- Level: Basement
- Dimensions: 5.54 x 3.15
Heating
- Forced Air, Gas
Cooling
- Central Air
Appliances
- Laundry: In Basement
Features
- Flooring: Carpet Free
- Basement: Full
- Has fireplace: No
Interior area
- Living area range: 1200-1399 null
Property
Parking
- Total spaces: 1
- Parking features: Garage
- Has garage: Yes
Features
- Stories: 2
- Exterior features: Open Balcony
Details
- Parcel number: 110370073
Construction
Type & style
- Home type: Townhouse
- Property subtype: Townhouse
Materials
- Brick
Community & HOA
HOA
- Services included: Cable TV Included, Common Elements Included, Building Insurance Included, Parking Included, Water Included
- HOA fee: C$830 monthly
- HOA name: YCC
Location
- Region: Toronto
Financial & listing details
- Annual tax amount: C$2,946
- Date on market: 7/16/2026
Price history
Price history is unavailable.
Public tax history
Tax history is unavailable.
Climate risks
Neighborhood: Don Valley Village
Nearby schools
GreatSchools rating
No schools nearby
We couldn't find any schools near this home.
Similar homes
- C$738,0004 bd3 ba-- sqft10 Esterbrooke Ave #59, Toronto, ON M2J 2C2For Sale
 MLS ID #C13634910, RE/MAX REALTRON REALTY INC.. TRREB
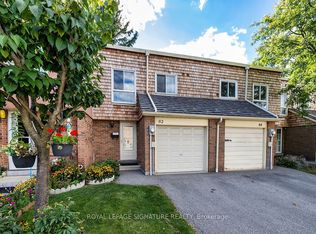
 - C$678,8884 bd2 ba-- sqft62 Thorny Vineway, Toronto, ON M2J 4J2For Sale
 MLS ID #C13731706, ROYAL LEPAGE SIGNATURE REALTY. TRREB
 - C$799,9004 bd2 ba-- sqft35 Bards Walkway, Toronto, ON M2J 4T8For Sale
 MLS ID #C13743534, MASTER`S TRUST REALTY INC.. TRREB
 - C$649,9003 bd3 ba-- sqft67 Rock Fernway, Toronto, ON M2J 4N3For Sale
 MLS ID #C13739512, RE/MAX ROYAL TEAM SACHDEVA REALTY. TRREB
