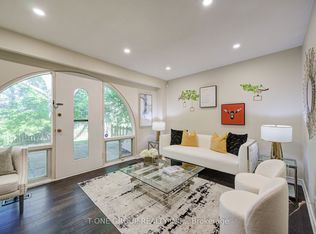
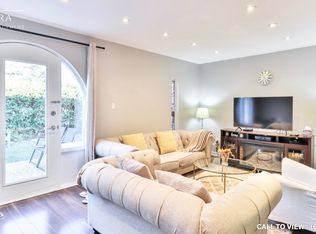
Superb North York location! Bright and spacious 3+1-bedroom, 3-bathroom, two-storey condo townhouse in the highly sought-after Don Valley Village community. Features hardwood flooring throughout the main and upper levels, a functional layout, and a private backyard backing onto mature landscaped grounds. Extensively updated with fresh paint throughout (July 2026), renovated bathrooms (July 2026), new lighting (July 2026), new attic insulation (2025), and a newer roof (2025-2026). Windows were replaced in 2010, and the furnace and A/C were updated in 2018. Conveniently located near Fairview Mall, TTC, the subway, schools, parks, and Highways 401 and 404. Well-managed and well-maintained complex. Includes parking space C19. A wonderful opportunity for families and investors alike! Internet is included in the maintenance fee.
For sale
C$738,000
10 Esterbrooke Ave #59, Toronto, ON M2J 2C2
4beds
3baths
Townhouse
Built in ----
-- sqft lot
$-- Zestimate®
C$--/sqft
C$830/mo HOA
What's special
Functional layoutRenovated bathroomsNew lightingNewer roof
- 31 days
- 34
- 0
Zillow last checked:
Listing updated:
Listed by:
RE/MAX REALTRON REALTY INC.
Source: TRREB,MLS®#: C13634910 Originating MLS®#: Toronto Regional Real Estate Board
Originating MLS®#: Toronto Regional Real Estate BoardFacts & features
Interior
Bedrooms & bathrooms
- Bedrooms: 4
- Bathrooms: 3
Bedroom
- Level: Second
- Dimensions: 4.31 x 3.35
Bedroom 2
- Level: Second
- Dimensions: 4.09 x 3.35
Bedroom 3
- Level: Second
- Dimensions: 4.13 x 2.65
Bedroom 4
- Level: Basement
- Dimensions: 4.99 x 3.05
Dining room
- Level: Ground
- Dimensions: 4.57 x 2.72
Kitchen
- Level: Ground
- Dimensions: 9.8 x 8.11
Living room
- Level: Ground
- Dimensions: 5.5 x 3.39
Office
- Level: Basement
- Dimensions: 3.24 x 2.41
Heating
- Forced Air, Gas
Cooling
- Central Air
Appliances
- Laundry: In Basement
Features
- Flooring: Carpet Free
- Basement: Finished
- Has fireplace: No
Interior area
- Living area range: 1200-1399 null
Property
Parking
- Total spaces: 1
- Parking features: Garage
- Has garage: Yes
Features
- Stories: 2
Details
- Parcel number: 110370059
Construction
Type & style
- Home type: Townhouse
- Property subtype: Townhouse
Materials
- Brick, Wood
Community & HOA
HOA
- Services included: Water Included, Common Elements Included, Cable TV Included, Parking Included, Building Insurance Included
- HOA fee: C$830 monthly
- HOA name: YCC
Location
- Region: Toronto
Financial & listing details
- Annual tax amount: C$2,946
- Date on market: 8/4/2026
Price history
Price history is unavailable.
Public tax history
Tax history is unavailable.
Climate risks
Neighborhood: Don Valley Village
Nearby schools
GreatSchools rating
No schools nearby
We couldn't find any schools near this home.

Similar homes
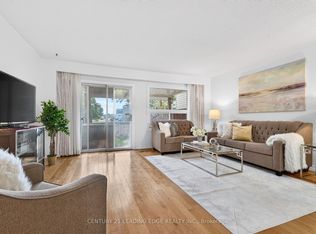
- C$769,0003 bd3 ba-- sqft58 Valdor Dr, Toronto, ON M1V 1R4For Sale
 MLS ID #E13729168, CENTURY 21 LEADING EDGE REALTY INC.. TRREB
 - C$749,9003 bd2 ba-- sqft25 Brimwood Blvd #79, Toronto, ON M1V 1E2For Sale
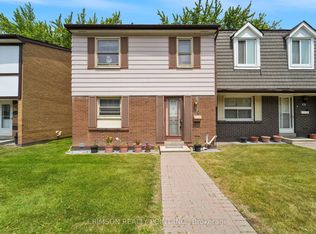 MLS ID #E13710540, CRIMSON REALTY POINT INC.. TRREB
 - C$738,0004 bd2 ba-- sqft1742 John St Unit 36, Markham, ON L3T 1Y9For Sale
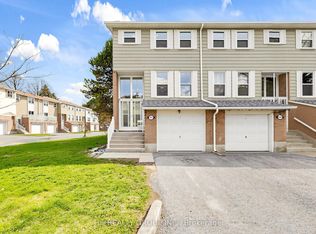 MLS ID #N13554066, HC REALTY GROUP INC.. TRREB
 - C$739,9004 bd3 ba-- sqft2472 Eglinton Ave E #Townhouse 19, Toronto, ON M1K 5J9For Sale
 MLS ID #E13666414, ROYAL HERITAGE REALTY LTD.. TRREB
