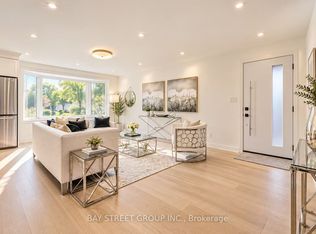
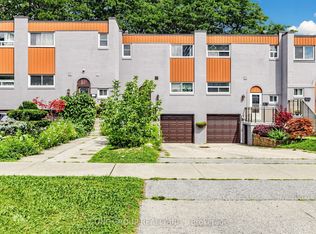
This beautifully updated 3-bedroom townhouse is move-in ready and offers the perfect blend of style and functionality. Freshly painted throughout, including the front door, interior walls and garage door.r. This approximately 1335 square foot plus finished basement home has a bright feel. The home features hardwood flooring on both the main and second levels, adding warmth and elegance throughout. knjoy the convenience of direct access to the home from the garage, as well as a finished basement that has a recreation room. Step outside to a private, fully fenced backyard-ideal for relaxing or entertaining. Located near shopping, transit, parks, schools and more.
For sale
C$729,900
Toronto, ON M4A 2X1
3beds
3baths
Townhouse
Built in ----
1,554 Square Feet Lot
$-- Zestimate®
C$--/sqft
C$-- HOA
What's special
Freshly painted throughoutBright feelPrivate fully fenced backyard
- 49 days
- 16
- 0
Zillow last checked:
Listing updated:
Listed by:
RE/MAX REALTRON REALTY INC.
Source: TRREB,MLS®#: C13664152 Originating MLS®#: Toronto Regional Real Estate Board
Originating MLS®#: Toronto Regional Real Estate BoardFacts & features
Interior
Bedrooms & bathrooms
- Bedrooms: 3
- Bathrooms: 3
Primary bedroom
- Level: Second
- Dimensions: 3.4 x 3.47
Bedroom 2
- Level: Second
- Dimensions: 3.4 x 2.74
Bedroom 3
- Level: Main
- Dimensions: 2.83 x 3.35
Dining room
- Level: Main
- Dimensions: 3.99 x 3.69
Kitchen
- Level: Main
- Dimensions: 2.35 x 2.62
Living room
- Level: Main
- Dimensions: 3.99 x 3.69
Recreation
- Level: Basement
- Dimensions: 3.3 x 2.7
Heating
- Forced Air, Gas
Cooling
- Central Air
Features
- Storage
- Flooring: Carpet Free
- Basement: Finished
- Has fireplace: Yes
Interior area
- Living area range: 1100-1500 null
Property
Parking
- Total spaces: 2
- Parking features: Garage Door Opener
- Has garage: Yes
Features
- Stories: 2
- Pool features: None
Lot
- Size: 1,554 Square Feet
Details
- Parcel number: 103730357
Construction
Type & style
- Home type: Townhouse
- Property subtype: Townhouse
Materials
- Brick
- Foundation: Brick
- Roof: Shingle
Utilities & green energy
- Sewer: Sewer
Community & HOA
Location
- Region: Toronto
Financial & listing details
- Annual tax amount: C$3,680
- Date on market: 8/11/2026
Price history
Price history is unavailable.
Public tax history
Tax history is unavailable.
Climate risks
Neighborhood: Victoria Village
Nearby schools
GreatSchools rating
No schools nearby
We couldn't find any schools near this home.


Similar homes
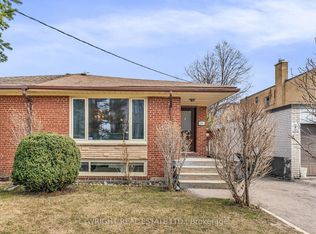
- C$799,0003 bd2 ba-- sqft120 Pitt Ave, Toronto, ON M1L 2R6For Sale
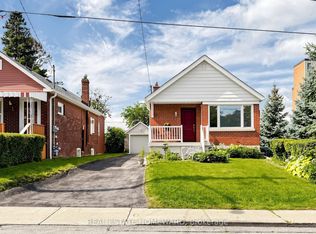 MLS ID #E13830348, REAL ESTATE HOMEWARD. TRREB
 - C$709,0004 bd2 ba-- sqft17 Quantrell Trl, Toronto, ON M1B 1L7For Sale
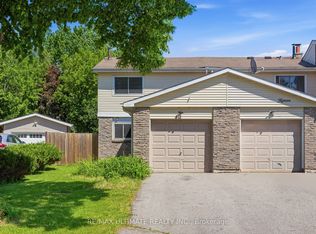 MLS ID #E13241634, RE/MAX ULTIMATE REALTY INC.. TRREB
 - C$699,0003 bd3 ba-- sqft48 Bonis Ave, Toronto, ON M1T 2V1For Sale
 MLS ID #E13675224, T-ONE GROUP REALTY INC.,. TRREB
 - C$699,9003 bd1 ba-- sqft4 Moray Pl, Toronto, ON M1R 2E2For Sale
 MLS ID #E13796204, RE/MAX ULTIMATE REALTY INC.. TRREB
