Exceptional Location in a highly sought-after neighborhood! Rare opportunity to own a beautifully upgraded home in a prime, highly convenient neighborhood Victoria Village. Gorgeous & Bright three bedroom Raised-bungalow features a professionally renovated main floor with significant upgrades and modern finishes throughout. Engineered Floor Throughout, Brand-new Front Entry Door and select Windows, Modern Light Fixtures & Pot Lights, Upgraded Washrooms with Smart Bidet Toilets. Open Concept Kitchen With Breakfast Area, Central Island, Backsplash, Elegant Cabinet, Brand-new Stainless Steel Appliances including an ice-making refrigerator, Range Hood, Stove, Dishwasher and a Water Purification System at main floor kitchen, Main floor Laundry Rough-in is available, further enhance the home value and appeal. Finished walkout Basement, Great Recreation Area for Family and Potential Rental Income. Long Driveway Without Sidewalk. Just a short walk to the Eglinton LRT, shopping, parks, schools, and quick access to major highway DVP/ Hwy 401. This home is not to be missed!
For sale
C$1,399,000
60 Warner Ave, Toronto, ON M4A 1Z4
5beds
4baths
Single Family Residence
Built in ----
5,000 Square Feet Lot
$-- Zestimate®
C$--/sqft
C$-- HOA
What's special
Beautifully upgraded homeProfessionally renovated main floorEngineered floor throughoutBrand-new front entry doorSelect windowsCentral islandElegant cabinet
- 31 days
- 51
- 3
Zillow last checked:
Listing updated:
Listed by:
BAY STREET GROUP INC.
Source: TRREB,MLS®#: C13800718 Originating MLS®#: Toronto Regional Real Estate Board
Originating MLS®#: Toronto Regional Real Estate BoardFacts & features
Interior
Bedrooms & bathrooms
- Bedrooms: 5
- Bathrooms: 4
Primary bedroom
- Level: Main
- Dimensions: 4.3 x 2.6
Bedroom
- Level: Basement
- Dimensions: 3.7 x 3.64
Bedroom 2
- Level: Main
- Dimensions: 4.01 x 2.91
Bedroom 2
- Level: Basement
- Dimensions: 3 x 3.2
Bedroom 3
- Level: Main
- Dimensions: 2.9 x 2.6
Dining room
- Level: Main
- Dimensions: 3.5 x 3.5
Family room
- Level: Basement
- Dimensions: 4.3 x 3.85
Kitchen
- Level: Main
- Dimensions: 3.5 x 3.5
Kitchen
- Level: Basement
- Dimensions: 3.7 x 2.77
Living room
- Level: Main
- Dimensions: 5.63 x 4.09
Heating
- Forced Air, Gas
Cooling
- Central Air
Features
- Flooring: Carpet Free
- Basement: Finished with Walk-Out,Separate Entrance
- Has fireplace: Yes
Interior area
- Living area range: 1100-1500 null
Video & virtual tour
Property
Parking
- Total spaces: 5
- Parking features: Private
Features
- Pool features: None
- Waterfront features: None
Lot
- Size: 5,000 Square Feet
Details
- Parcel number: 103730268
Construction
Type & style
- Home type: SingleFamily
- Architectural style: Bungalow-Raised
- Property subtype: Single Family Residence
Materials
- Brick
- Foundation: Concrete Block
- Roof: Asphalt Shingle
Utilities & green energy
- Sewer: Sewer
Community & HOA
Location
- Region: Toronto
Financial & listing details
- Annual tax amount: C$5,113
- Date on market: 9/18/2026
Price history
Price history is unavailable.
Public tax history
Tax history is unavailable.
Climate risks
Neighborhood: Victoria Village
Nearby schools
GreatSchools rating
No schools nearby
We couldn't find any schools near this home.

Similar homes
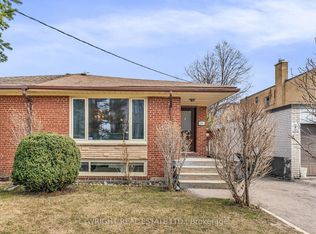
- C$1,549,0006 bd6 ba-- sqft10 Hamstead Ave, Toronto, ON M4C 2S4For Sale
 MLS ID #E14017098, RE/MAX CROSSROADS REALTY INC.. TRREB
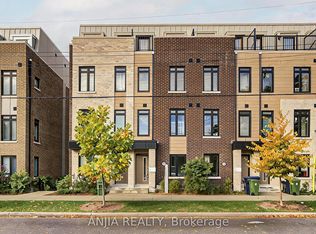
 - C$1,488,0005 bd4 ba-- sqft203 Cassandra Blvd, Toronto, ON M3A 1T5For Sale
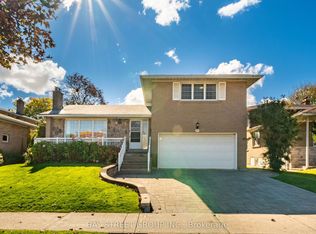 MLS ID #C13864700, BAY STREET GROUP INC.. TRREB
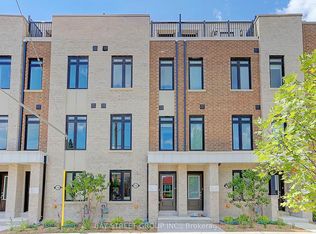
 - C$1,274,0004 bd2 ba-- sqft69 Squires Ave, Toronto, ON M4B 2R7For Sale
 MLS ID #E13812666, Move Smartly Realty Inc.. TRREB
 - C$1,299,9005 bd3 ba-- sqft3517 Saint Clair Ave E, Toronto, ON M1K 1L4For Sale
 MLS ID #E13847644, RE/MAX URBAN TORONTO TEAM REALTY INC.. TRREB
