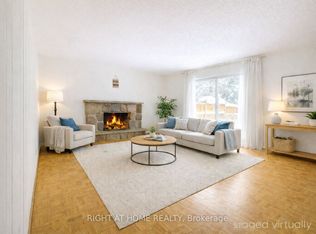
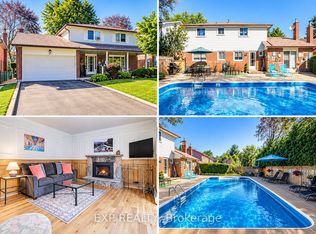
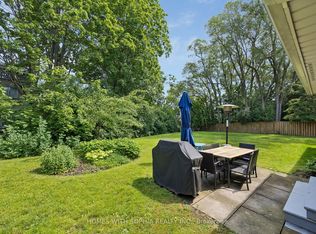
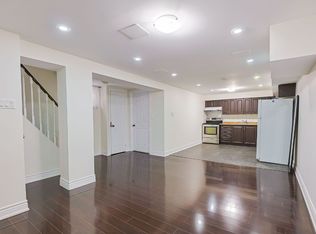
$$$ Freshly updated! Welcome to 203 Cassandra Blvd, a rare four-level side-split North York gem with separate entrance in-law suite in the peaceful Parkwoods neighbourhood. Beautifully landscaped front and back, the property features a full-length salt-water swim spa for year-round enjoyment, and a Wi-Fi-controlled sprinkler system for easy maintenance. Inside, hardwood flooring and pot lights Throughout! The updated kitchen and bathrooms feature quartz countertops, gas stove and glass showers, while the oversized living room with a large window flows into the dining area and sunny south-facing family room that directly walks out to the upper deck. The upper level offers three bedrooms, two full bathrooms and convenient upper-level laundry. The split-level and basement areas provide flexible in-law suite potential, with a separate entrance, second laundry room, direct garage access, a south-facing fourth bedroom with walkout to the backyard deck, a powder room and a secondary kitchenette. The basement also includes a fifth bedroom with an oversized ensuite bathroom featuring a glass shower and two-person bathtub, plus generous storage space in the half-level. Enjoy the fun-filled backyard's gazebo, two-level wood decks, interlocking patio, swim spa, garden and large shed. Ideally located near Highways 401 and 404, with convenient access to Don Mills Subway Station. Across from Don Valley trails, parks and schools, and within walking distance of bus stops, grocery plazas, Shoppers Drug Mart, walk-in clinics and everyday amenities. A versatile home for growing or multigenerational families, with potential for supplementary rental income or cashflow investors! Bonus featuring 200-amp electrical service and a newer roof! Freshly updated, truly move-in ready and enjoy! Do not miss!
For sale
C$1,488,000
203 Cassandra Blvd, Toronto, ON M3A 1T5
5beds
4baths
Single Family Residence
Built in ----
6,960 Square Feet Lot
$-- Zestimate®
C$--/sqft
C$-- HOA
What's special
Four-level side-splitSeparate entrance in-law suiteHardwood flooringPot lights throughoutUpdated kitchenQuartz countertopsGas stove
- 4 days
- 10
- 3
Zillow last checked:
Listing updated:
Listed by:
BAY STREET GROUP INC.
Source: TRREB,MLS®#: C13864700 Originating MLS®#: Toronto Regional Real Estate Board
Originating MLS®#: Toronto Regional Real Estate BoardFacts & features
Interior
Bedrooms & bathrooms
- Bedrooms: 5
- Bathrooms: 4
Primary bedroom
- Description: Primary Bedroom
- Level: Upper
- Area: 17.39 Square Meters
- Area source: Other
- Dimensions: 4.12 x 4.22
Bedroom 2
- Description: Bedroom 2
- Level: Upper
- Area: 9.67 Square Meters
- Area source: Other
- Dimensions: 3.16 x 3.06
Bedroom 3
- Description: Bedroom 3
- Level: Upper
- Area: 11.14 Square Meters
- Area source: Other
- Dimensions: 3.64 x 3.06
Breakfast
- Description: Breakfast
- Level: Main
- Area: 20.18 Square Meters
- Area source: Other
- Dimensions: 5.47 x 3.69
Dining room
- Description: Dining Room
- Level: Main
- Area: 10.81 Square Meters
- Area source: Other
- Dimensions: 2.78 x 3.89
Family room
- Description: Family Room
- Level: Lower
- Area: 16.11 Square Meters
- Area source: Other
- Dimensions: 3.00 x 5.37
Foyer
- Description: Foyer
- Level: Main
- Area: 7.04 Square Meters
- Area source: Other
- Dimensions: 4.00 x 1.76
Foyer
- Description: Foyer
- Level: Lower
- Area: 4.96 Square Meters
- Area source: Other
- Dimensions: 1.15 x 4.31
Kitchen
- Description: Kitchen
- Level: Main
- Area: 10.02 Square Meters
- Area source: Other
- Dimensions: 2.59 x 3.87
Laundry
- Description: Laundry
- Level: Basement
- Area: 0 Square Meters
- Area source: Other
Living room
- Description: Living Room
- Level: Main
- Area: 22.35 Square Meters
- Area source: Other
- Dimensions: 4.02 x 5.56
Recreation
- Description: Recreation
- Level: Basement
- Area: 0 Square Meters
- Area source: Other
Heating
- Forced Air, Gas
Cooling
- Central Air
Features
- In-Law Suite
- Flooring: Carpet Free
- Basement: Separate Entrance,Apartment,Finished
- Has fireplace: Yes
- Fireplace features: Living Room
Interior area
- Living area range: 2000-2500 null
Video & virtual tour
Property
Parking
- Total spaces: 4
- Parking features: Private
- Has attached garage: Yes
Features
- Pool features: None
Lot
- Size: 6,960 Square Feet
- Features: Park, Public Transit, School
Details
- Parcel number: 101070081
Construction
Type & style
- Home type: SingleFamily
- Property subtype: Single Family Residence
Materials
- Brick
- Foundation: Concrete Block
- Roof: Asphalt Shingle
Utilities & green energy
- Sewer: Sewer
Community & HOA
Location
- Region: Toronto
Financial & listing details
- Annual tax amount: C$7,005
- Date on market: 10/5/2026
Price history
Price history is unavailable.
Public tax history
Tax history is unavailable.
Climate risks
Neighborhood: Parkwoods
Nearby schools
GreatSchools rating
No schools nearby
We couldn't find any schools near this home.
Similar homes
- C$1,498,0004 bd4 ba-- sqft3161 Bayview Ave, Toronto, ON M2K 1G2For Sale
 MLS ID #C13833922, ROYAL LEPAGE SIGNATURE REALTY. TRREB
 - C$1,488,0006 bd3 ba-- sqft99 Grantbrook St, Toronto, ON M2R 2G2For Sale
 MLS ID #C13472740, BAY STREET GROUP INC.. TRREB
 - C$1,298,0005 bd4 ba-- sqft228 Rosemount Ave, Toronto, ON M9N 3X6For Sale
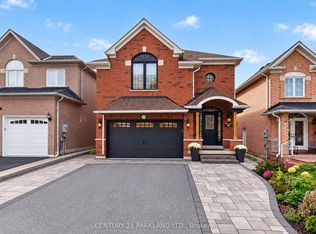 MLS ID #W13864308, CENTURY 21 PARKLAND LTD.. TRREB
 - C$1,288,0005 bd4 ba-- sqft51 Chilmar Cres, Vaughan, ON L4J 6Y5For Sale
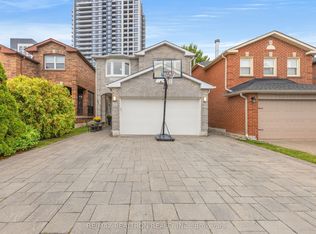 MLS ID #N13860982, RE/MAX REALTRON REALTY INC.. TRREB
