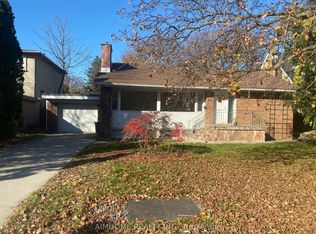
Exceptional value in coveted Parkwoods-Donalda in Toronto! This well-maintained detached 4+1 bedroom, 2-bathroom home offers generous principal rooms, a functional layout, and plenty of potential to make it your own. The main level features a tiled entryway, spacious living and dining rooms with solid hardwood flooring, an eat-in kitchen with dishwasher, and a family room with hardwood flooring, an upgraded stone gas fireplace and walkout to the backyard through newer double-pane sliding doors. Four bedrooms are located on the upper level, while the lower level provides a fifth bedroom, recreation space, laundry room, workshop area, and ample storage. The private backyard features a large, professionally maintained saltwater pool, patio for outdoor dining and entertaining, mature trees, and a dedicated poolside storage structure. The pool liner and heater were updated in 2022. Additional updates include an upgraded electrical panel, newer windows, insulated garage door (2024), double-car garage, and a large private driveway. Conveniently located near parks, ravines, top-rated public and private schools, the Shops at Don Mills, and with easy access to the DVP and Highway 401. A fantastic opportunity to own in one of North York's most established and family-friendly neighbourhoods.
For sale
C$1,375,000
17 Rustywood Dr, Toronto, ON M3A 1R6
5beds
2baths
Single Family Residence
Built in ----
6,000 Square Feet Lot
$-- Zestimate®
C$--/sqft
C$-- HOA
What's special
- 23 days
- 6
- 0
Zillow last checked:
Listing updated:
Listed by:
EXP REALTY
Source: TRREB,MLS®#: C14124016 Originating MLS®#: Toronto Regional Real Estate Board
Facts & features
Interior
Bedrooms & bathrooms
- Bedrooms: 5
- Bathrooms: 2
Heating
- Baseboard, Electric
Cooling
- Window Unit(s)
Features
- Storage
- Basement: Finished
- Has fireplace: Yes
- Fireplace features: Natural Gas
Interior area
- Living area range: 1500-2000 null
Video & virtual tour
Property
Parking
- Total spaces: 4
- Parking features: Garage Door Opener
- Has garage: Yes
Features
- Stories: 2
- Has private pool: Yes
- Pool features: Salt Water
Lot
- Size: 6,000 Square Feet
Details
- Parcel number: 101070050
Construction
Type & style
- Home type: SingleFamily
- Property subtype: Single Family Residence
Materials
- Brick, Aluminum Siding
- Foundation: Concrete
- Roof: Asphalt Shingle
Utilities & green energy
- Sewer: Sewer
Community & HOA
Location
- Region: Toronto
Financial & listing details
- Annual tax amount: C$7,247
- Date on market: 10/28/2026
Price history
Price history is unavailable.
Public tax history
Tax history is unavailable.
Climate risks
Neighborhood: Parkwoods
Nearby schools
GreatSchools rating
No schools nearby
We couldn't find any schools near this home.
Similar homes
- C$1,299,0005 bd2 ba-- sqft26 Rustywood Dr, Toronto, ON M3A 1R8For Sale
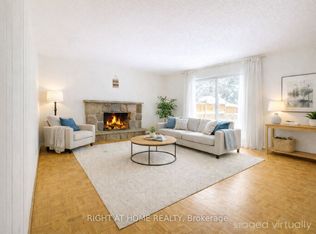 MLS ID #C13238492, RIGHT AT HOME REALTY INC.. TRREB
- C$1,399,9005 bd3 ba-- sqft45 Doonaree Dr, Toronto, ON M3A 1M5For Sale
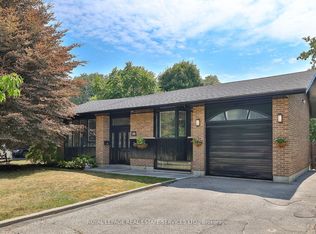 MLS ID #C13813076, ROYAL LEPAGE REAL ESTATE SERVICES LTD.. TRREB
- C$1,388,0003 bd2 ba-- sqft43 Plateau Cres, Toronto, ON M3C 1M9For Sale
 MLS ID #C14200418, AIMHOME REALTY INC.. TRREB
- C$1,545,0004 bd4 ba-- sqft34 Rustywood Dr, Toronto, ON M3A 1R8For Sale
 MLS ID #C13777512, HOMES WITH SOPHIA REALTY INC.. TRREB
