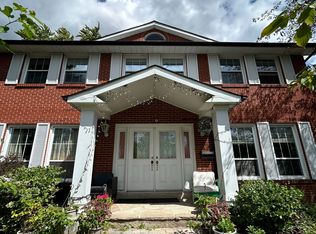
Fabulous four-bedroom executive home in the heart of Don Mills, situated on one of the area's most desirable streets. Set on an extra-wide lot, this beautiful property features a bright, sun-filled backyard with a refinished in-ground concrete pool, mature roses, established shrubs, and berry bushes .Inside, all existing hardwood flooring has been refinished, complemented by new engineered hardwood flooring in the basement and family room. Additional upgrades include a new hardwood staircase to the basement and an upgraded staircase and bannister leading to the second floor. The private driveway accommodates up to four vehicles and features the added convenience of no sidewalk. Ideally located close to excellent schools, with easy access to downtown via the Eglinton Crosstown, this exceptional home offers a wonderful blend of comfort, space, and convenience.
For sale
C$1,629,000
26 Averdon Cres, Toronto, ON M3A 1P5
4beds
3baths
Single Family Residence
Built in ----
6,544 Square Feet Lot
$-- Zestimate®
C$--/sqft
C$-- HOA
What's special
Extra-wide lotBright sun-filled backyardMature rosesEstablished shrubsBerry bushes
- 2 days
- 24
- 1
Zillow last checked:
Listing updated:
Listed by:
REMAX CONNECT REALTY
Source: TRREB,MLS®#: C13884348 Originating MLS®#: Toronto Regional Real Estate Board
Originating MLS®#: Toronto Regional Real Estate BoardFacts & features
Interior
Bedrooms & bathrooms
- Bedrooms: 4
- Bathrooms: 3
Primary bedroom
- Level: Second
- Dimensions: 4.5 x 3.35
Bedroom 2
- Level: Second
- Dimensions: 3.35 x 3.05
Bedroom 3
- Level: Second
- Dimensions: 3.05 x 3.05
Bedroom 4
- Level: Second
- Dimensions: 2.87 x 3.05
Dining room
- Level: Main
- Dimensions: 3.66 x 3.66
Family room
- Level: Main
- Dimensions: 3.96 x 3.35
Kitchen
- Level: Main
- Dimensions: 3.66 x 3.66
Living room
- Level: Main
- Dimensions: 5.72 x 3.81
Recreation
- Level: Lower
- Dimensions: 6.1 x 3.35
Recreation
- Level: Lower
- Dimensions: 5.79 x 3.66
Heating
- Forced Air, Gas
Cooling
- Central Air
Features
- Flooring: Carpet Free
- Basement: Finished
- Has fireplace: Yes
- Fireplace features: Wood Burning
Interior area
- Living area range: 1500-2000 null
Property
Parking
- Total spaces: 6
- Parking features: Private Double
- Has garage: Yes
Features
- Stories: 2
- Patio & porch: Porch, Patio
- Has private pool: Yes
- Pool features: In Ground
- Has view: Yes
- View description: Pool
Lot
- Size: 6,544 Square Feet
Details
- Parcel number: 101120079
Construction
Type & style
- Home type: SingleFamily
- Property subtype: Single Family Residence
Materials
- Brick
- Foundation: Poured Concrete
- Roof: Asphalt Shingle
Utilities & green energy
- Sewer: Sewer
Community & HOA
Location
- Region: Toronto
Financial & listing details
- Annual tax amount: C$7,419
- Date on market: 10/10/2026
Price history
Price history is unavailable.
Public tax history
Tax history is unavailable.
Climate risks
Neighborhood: Parkwoods
Nearby schools
GreatSchools rating
No schools nearby
We couldn't find any schools near this home.


Similar homes
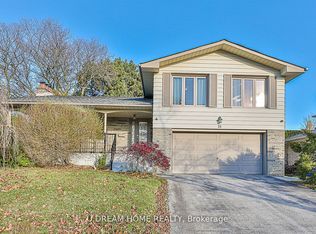
- C$1,488,0005 bd4 ba-- sqft203 Cassandra Blvd, Toronto, ON M3A 1T5For Sale
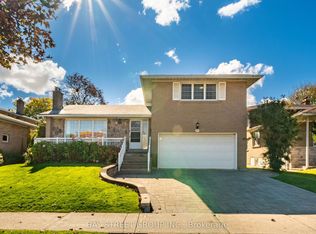 MLS ID #C13864700, BAY STREET GROUP INC.. TRREB
 - C$1,545,0004 bd4 ba-- sqft34 Rustywood Dr, Toronto, ON M3A 1R8For Sale
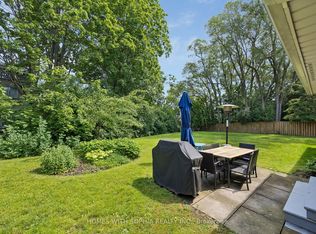 MLS ID #C13777512, HOMES WITH SOPHIA REALTY INC.. TRREB
 - C$1,580,0004 bd3 ba-- sqft60 Doonaree Dr, Toronto, ON M3A 1M6For Sale
 MLS ID #C13593674, SOTHEBY'S INTERNATIONAL REALTY CANADA. TRREB
 - C$1,567,8885 bd2 ba-- sqft22 Royal Doulton Dr, Toronto, ON M3A 1N5For Sale
 MLS ID #C13491914, SKYBOUND REALTY. TRREB
