Don't Miss this Stunning Completely Renovated (2018) Executive Home on a Quiet Crescent In Prestigious Donalda /Underhill Area. This Rare "Custom" 5 Bedroom - 5 Bathroom Home was Completed with Exceptional Workmanship and "Top of the Line High End Finishes" Throughout: Wide Plank Hardwood Floors & Italian Marble Tile, Gourmet Dream Kitchen, Designer Lighting, Dream Washrooms with High End Bathroom Fixtures and Heated Flooring in MBR, Many Built-in's Throughout the Home, Wired for 40 Amp Electric Car Charging in Garage, Inground Sprinkler System. No Detail Overlooked. Boasting an Abundance of Natural Light, Walk-Out to Private Yard and Playground (2020): Two Level Deck, "Treehouse Hideaway Play Area", Firepit Area and Much More!! This is the Perfect Family Home & Entertainer's Dream. Walk to Schools, TTC, Library, Parks, Ravine & Community Centre. Prime Location between York Mills/Lawrence and DVP and Steps to the Prestigious Donalda Golf & Country Club. This is a Must See Home!! Just Move In!!
For sale
C$2,099,000
16 Aldenham Cres, Toronto, ON M3A 1S2
6beds
5baths
Single Family Residence
Built in ----
6,840 Square Feet Lot
$-- Zestimate®
C$--/sqft
C$-- HOA
What's special
Wide plank hardwood floorsItalian marble tileGourmet dream kitchenDesigner lightingInground sprinkler systemAbundance of natural lightTwo level deck
- 18 hours
- 5
- 0
Zillow last checked:
Listing updated:
Listed by:
RE/MAX EXCEL REALTY LTD.
Source: TRREB,MLS®#: C13762126 Originating MLS®#: Toronto Regional Real Estate Board
Originating MLS®#: Toronto Regional Real Estate BoardFacts & features
Interior
Bedrooms & bathrooms
- Bedrooms: 6
- Bathrooms: 5
Heating
- Forced Air, Gas
Cooling
- Central Air
Features
- Basement: Finished,Separate Entrance
- Has fireplace: Yes
- Fireplace features: Electric
Interior area
- Living area range: 2500-3000 null
Video & virtual tour
Property
Parking
- Total spaces: 8
- Parking features: Private, Garage Door Opener
- Has attached garage: Yes
Accessibility
- Accessibility features: Open Floor Plan, Parking
Features
- Stories: 2
- Exterior features: Landscaped, Lawn Sprinkler System, Paved Yard, Privacy
- Pool features: None
Lot
- Size: 6,840 Square Feet
- Features: Irregular Lot, Fenced Yard, Park, Place Of Worship, Public Transit, Rec./Commun.Centre, School
Details
- Additional structures: Garden Shed
- Parcel number: 101140147
Construction
Type & style
- Home type: SingleFamily
- Property subtype: Single Family Residence
Materials
- Stone, Stucco (Plaster)
- Foundation: Unknown
- Roof: Unknown
Utilities & green energy
- Sewer: Sewer
- Water: Reverse Osmosis
Community & HOA
Community
- Security: Alarm System, Carbon Monoxide Detector(s), Security System, Smoke Detector(s)
Location
- Region: Toronto
Financial & listing details
- Annual tax amount: C$10,558
- Date on market: 9/9/2026
Price history
Price history is unavailable.
Public tax history
Tax history is unavailable.
Climate risks
Neighborhood: Parkwoods
Nearby schools
GreatSchools rating
No schools nearby
We couldn't find any schools near this home.
- C$1,480,0005 bd4 ba-- sqft23 Whitefriars Dr, Toronto, ON M3A2L2For Sale

- C$--4 bd1 ba2k sqft68 Cassandra Blvd #1210054, Toronto, ON M3A1S6Off Market
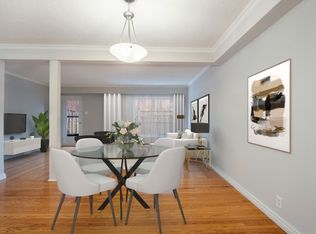
- C$--4 bd1 ba2k sqft68 Cassandra Blvd #4B-1BA-2015SQFT, Toronto, ON M3A1S6Off Market
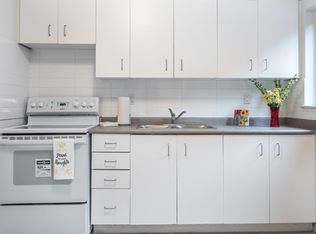
- C$--3 bd1 ba1.5k sqft68 Cassandra Blvd #3B-1BA-1715SQFT, Toronto, ON M3A1S6Off Market
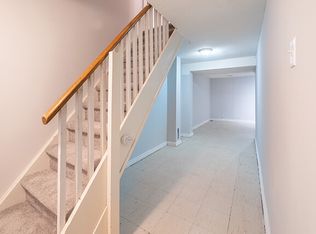
Similar homes
- C$1,999,8005 bd2 ba-- sqft17 Kestell Ln, Toronto, ON M3A 2Z2For Sale
 MLS ID #C13750402, ROYAL LEPAGE SIGNATURE REALTY. TRREB
 - C$2,299,9005 bd4 ba-- sqft5 Alderdale Ct, Toronto, ON M3B 2H8For Sale
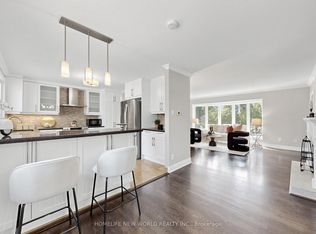 MLS ID #C13751262, HOMELIFE NEW WORLD REALTY INC.. TRREB
 - C$2,099,0005 bd3 ba-- sqft26 Crossburn Dr, Toronto, ON M3B 2Z2For Sale
 MLS ID #C13714182, KELLER WILLIAMS REALTY CENTRES. TRREB
 - C$1,999,0004 bd3 ba-- sqft25 Talwood Dr, Toronto, ON M3B 2P4For Sale
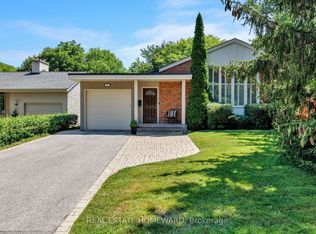 MLS ID #C13758336, REAL ESTATE HOMEWARD. TRREB
