Exquisite family residence on prestigious Rose Green Ave offering approximately 6,000 sq. ft. of total living space. The main level features a grand foyer, spacious living and dining rooms, a stylish home office, and a convenient powder room. The well-appointed kitchen with a center island seamlessly connects to the breakfast area, overlooking a beautifully inviting backyard. The primary suite is a private retreat, complete with a 6-piece ensuite and double walk-in closets. The finished basement expands the living space with a generous recreation room, separate entrance, and living/dining area - ideal for extended family or versatile use. The private fenced backyard is an entertainer's dream, showcasing a large deck and hot tub, surrounded by upscale homes in a highly desirable neighbourhood.
For sale
C$2,300,000
67 Rose Green Dr, Vaughan, ON L4J 4R5
5beds
5baths
Single Family Residence
Built in ----
6,431 Square Feet Lot
$-- Zestimate®
C$--/sqft
C$-- HOA
What's special
- 149 days |
- 12 |
- 0 |
Zillow last checked:
Listing updated:
Listed by:
RE/MAX EXCEL REALTY LTD.
Source: TRREB,MLS®#: N12829922 Originating MLS®#: Toronto Regional Real Estate Board
Originating MLS®#: Toronto Regional Real Estate BoardFacts & features
Interior
Bedrooms & bathrooms
- Bedrooms: 5
- Bathrooms: 5
Primary bedroom
- Level: Second
- Dimensions: 8.66 x 4.42
Bedroom 2
- Level: Second
- Dimensions: 4.9 x 3.9
Bedroom 3
- Level: Second
- Dimensions: 4.77 x 3.72
Bedroom 4
- Level: Second
- Dimensions: 4.03 x 3.68
Bedroom 5
- Level: Basement
- Dimensions: 4.17 x 3.76
Breakfast
- Level: Main
- Dimensions: 7.49 x 3.63
Dining room
- Level: Main
- Dimensions: 10.14 x 3.86
Family room
- Level: Main
- Dimensions: 5.44 x 3.78
Kitchen
- Level: Main
- Dimensions: 7.49 x 3.63
Living room
- Level: Main
- Dimensions: 10.14 x 3.86
Office
- Level: Main
- Dimensions: 3.78 x 3.33
Recreation
- Level: Basement
- Dimensions: 7.4 x 5.34
Heating
- Forced Air, Gas
Cooling
- Central Air
Features
- Central Vacuum
- Basement: Separate Entrance,Finished
- Has fireplace: Yes
Interior area
- Living area range: 5000 + null
Property
Parking
- Total spaces: 6
- Parking features: Private
- Has garage: Yes
Features
- Stories: 2
- Pool features: None
Lot
- Size: 6,431 Square Feet
Details
- Parcel number: 032590666
Construction
Type & style
- Home type: SingleFamily
- Property subtype: Single Family Residence
Materials
- Brick
- Foundation: Unknown
- Roof: Shingle
Utilities & green energy
- Sewer: Sewer
Community & HOA
Location
- Region: Vaughan
Financial & listing details
- Annual tax amount: C$8,463
- Date on market: 2/28/2026
RE/MAX EXCEL REALTY LTD.
RE/MAX EXCEL REALTY LTD.
By pressing Contact Agent, you agree that the real estate professional identified above may call/text you about your search, which may involve use of automated means and pre-recorded/artificial voices. You don't need to consent as a condition of buying any property, goods, or services. Message/data rates may apply. You also agree to our Terms of Use. Zillow does not endorse any real estate professionals. We may share information about your recent and future site activity with your agent to help them understand what you're looking for in a home.
Price history
Price history is unavailable.
Public tax history
Tax history is unavailable.
Climate risks
Neighborhood: Thornhill
Nearby schools
GreatSchools rating
No schools nearby
We couldn't find any schools near this home.
- C$--1 bd1 ba1.8k sqft75 Rose Green Dr #1, Vaughan, ON L4J4R5Off Market
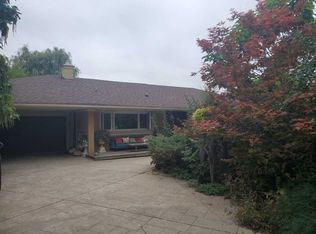
- C$--4 bd3 ba-- sqft69 Thornbank Rd #L42A1, Vaughan, ON L4J2A1Off Market
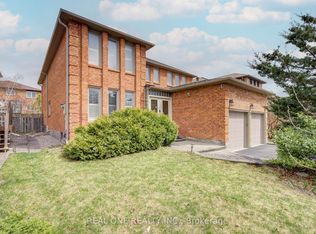
- C$1,899,0006 bd4 ba-- sqft27 Binscarth Cres, Vaughan, ON L4J4S4For Sale
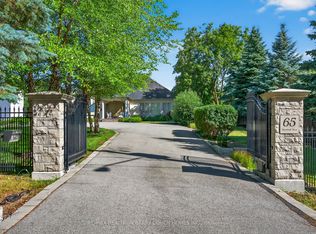
- C$4,500,0005 bd5 ba-- sqft65 Thornbank Rd, Vaughan, ON L4J2A1For Sale
- C$2,0002 bd1 ba-- sqft151 Calvin Chambers Rd #BASEMENT, Vaughan, ON L4J1E8For Rent
- C$9,980,0006 bd10 ba-- sqft55 Thornbank Rd, Vaughan, ON L4J2A1For Sale
- C$3,698,0004 bd2 ba-- sqft19 Oakbank Rd, Vaughan, ON L4J2B8For Sale
- C$--3 bd4 ba2.6k sqft300 Atkinson Ave #30, Vaughan, ON L4J8A2Off Market
Similar homes
- C$2,288,0006 bd5 ba-- sqft25 Clarkhill St, Toronto, ON M2R 2G6For Sale
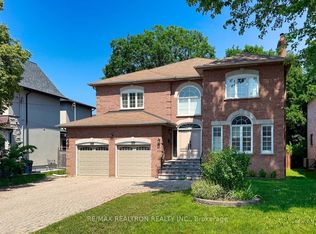 MLS ID #C13566064, RE/MAX REALTRON REALTY INC.. TRREB
 - C$2,280,0005 bd5 ba-- sqft1 Wainwright Ave, Richmond Hill, ON L4C 5R4For Sale
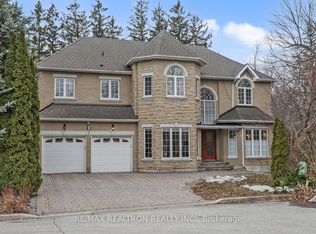 MLS ID #N12993332, RE/MAX REALTRON REALTY INC.. TRREB
 - C$2,180,0005 bd4 ba-- sqft35 Urbandale Ave, Toronto, ON M2M 2G9For Sale
 MLS ID #C13470216, RE/MAX EXCEL REALTY LTD.. TRREB
 - C$1,950,0005 bd4 ba-- sqft215 Velmar Dr, Vaughan, ON L4L 8K3For Sale
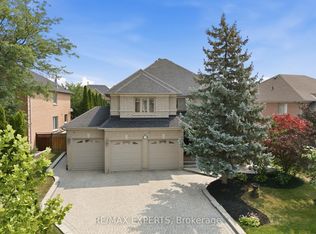 MLS ID #N13595260, RE/MAX EXPERTS. TRREB
 - C$1,598,0006 bd5 ba-- sqft77 Rosedale Heights Dr, Vaughan, ON L4J 4T3For SaleMLS ID #N13159974, RE/MAX ATRIUM HOME REALTY. TRREB
- C$1,549,0005 bd5 ba-- sqft37 Dundurn Cres, Vaughan, ON L4J 6Z2For SaleMLS ID #N13221722, RE/MAX REALTRON REALTY INC.. TRREB
- C$2,299,0006 bd5 ba-- sqft265 Chatfield Dr N, Vaughan, ON L4H 3R8For SaleMLS ID #N13492630, RE/MAX EXPERTS. TRREB
- C$1,799,9996 bd5 ba-- sqft10 Alexis Rd, Markham, ON L3T 6Z1For SaleMLS ID #N13599052, RE/MAX EXCEL REALTY LTD.. TRREB
- C$2,590,0005 bd5 ba-- sqft11 Palace Ct, Richmond Hill, ON L4B 4C3For SaleMLS ID #N13473142, RE/MAX EPIC REALTY. TRREB
- C$1,999,0006 bd7 ba-- sqft298 Castlehill Rd, Vaughan, ON L6A 1V9For SaleMLS ID #N13561826, RE/MAX PREMIER INC.. TRREB
- C$1,999,9006 bd5 ba-- sqft1 Lissom Cres, Toronto, ON M2R 2N9For SaleMLS ID #C13443130, RE/MAX GOLD REALTY INC.. TRREB
- C$2,099,0005 bd5 ba-- sqft51 Babak Blvd, Vaughan, ON L4L 9A5For SaleMLS ID #N13473940, RE/MAX METROPOLIS REALTY. TRREB
- C$1,999,8005 bd5 ba-- sqft123 Village Green Dr, Vaughan, ON L4L 9G9For SaleMLS ID #N13528768, RE/MAX ULTIMATE REALTY INC.. TRREB
- C$2,225,0005 bd3 ba-- sqft123 Fern Valley Cres, Richmond Hill, ON L4E 2K3For SaleMLS ID #N13478294, RE/MAX EXPERTS. TRREB
- C$1,935,0005 bd4 ba-- sqft58 Alexis Rd, Markham, ON L3T 6Z8For SaleMLS ID #N13557176, RE/MAX HALLMARK REALTY LTD.. TRREB
- C$1,999,9995 bd5 ba-- sqft25 Oak Ave, Richmond Hill, ON L4C 6R5For SaleMLS ID #N12089842, RE/MAX EXCEL REALTY LTD.. TRREB
- C$2,599,9006 bd6 ba-- sqft5 Rossmull Cres, Vaughan, ON L4L 7C8For SaleMLS ID #N13503006, RE/MAX REALTY SPECIALISTS INC.. TRREB
- C$2,198,0006 bd4 ba-- sqft9 Harlington Rd N, Toronto, ON M3B 3G3For SaleMLS ID #C13487486, RE/MAX WEST REALTY INC.. TRREB
- C$2,179,0004 bd4 ba-- sqft349 Banbury Rd, Toronto, ON M2L 2V2For SaleMLS ID #C13205862, RE/MAX CROSSROADS REALTY INC.. TRREB
- C$1,499,9997 bd6 ba-- sqft30 Lambert Rd, Markham, ON L3T 7E4For SaleMLS ID #N13594344, RE/MAX EXCEL REALTY LTD.. TRREB
