Location! Location! Look No More! Neutral Decor. Huge Lot 77' Wide X 136' Deep with Attractive Curb Appeal. A Changing Neighborhood Of Prestigious Million Dollar Homes. Quiet Street. Modern Style Kitchen & All Washrooms. Owner Occupied Currently on Main Unit. Hardwood Floors Throughout. About 200 sf of Enclosed Porch at Back, Pride Of Ownership. This Property consists of 2 Great In-Law Of Basement Suites. One Short Bus Ride To Subway. No Easement and No Trees (See Photos) on entire re-building lot. 2-Storey and/or Back Addition possible. Lot Severance also possible. Absolutely most functional property, Possible to Purchase Adjacent Lot as well. **EXTRAS** S/S Fridge, Stove, Washer, Dryer, B/I Dishwasher. All Electrical Light Fixtures And Blinds, Total 3 Stoves, 3 Fridges, 3 Exhaust Vent, 2 sets of Washers/Dryers, Excl: Kimchi Fridge. Separate Entry To 2 Basement Units at the back of the property.
For sale
C$2,180,000
35 Urbandale Ave, Toronto, ON M2M 2G9
5beds
4baths
Single Family Residence
Built in ----
10,495 Square Feet Lot
$-- Zestimate®
C$--/sqft
C$-- HOA
What's special
Neutral decorAttractive curb appealModern style kitchenHardwood floors throughout
- 27 days |
- 20 |
- 2 |
Zillow last checked:
Listing updated:
Listed by:
RE/MAX EXCEL REALTY LTD.
Source: TRREB,MLS®#: C13470216 Originating MLS®#: Toronto Regional Real Estate Board
Originating MLS®#: Toronto Regional Real Estate BoardFacts & features
Interior
Bedrooms & bathrooms
- Bedrooms: 5
- Bathrooms: 4
Primary bedroom
- Description: Primary Bedroom
- Level: Ground
- Area: 12.92 Square Meters
- Area source: Other
- Dimensions: 3.27 x 3.95
Bedroom 2
- Description: Bedroom 2
- Level: Ground
- Area: 10.91 Square Meters
- Area source: Other
- Dimensions: 2.84 x 3.84
Bedroom 3
- Description: Bedroom 3
- Level: Ground
- Area: 8.35 Square Meters
- Area source: Other
- Dimensions: 2.88 x 2.90
Bedroom 4
- Level: Basement
- Dimensions: 3.05 x 3.05
Bedroom 5
- Level: Basement
- Dimensions: 3.05 x 3.05
Dining room
- Description: Dining Room
- Level: Ground
- Area: 8.69 Square Meters
- Area source: Other
- Dimensions: 2.86 x 3.04
Kitchen
- Level: Basement
- Dimensions: 5.74 x 3.05
Kitchen
- Description: Kitchen
- Level: Ground
- Area: 11.13 Square Meters
- Area source: Other
- Dimensions: 2.84 x 3.92
Kitchen
- Description: Other
- Level: Basement
- Area: 8.47 Square Meters
- Area source: Other
- Dimensions: 2.74 x 3.09
Living room
- Description: Other
- Level: Basement
- Area: 9.24 Square Meters
- Area source: Other
- Dimensions: 3.04 x 3.04
Living room
- Description: Living Room
- Level: Ground
- Area: 20.18 Square Meters
- Area source: Other
- Dimensions: 3.95 x 5.11
Living room
- Level: Basement
- Dimensions: 5.74 x 3.09
Heating
- Forced Air, Gas
Cooling
- Central Air
Appliances
- Included: Instant Hot Water
Features
- In-Law Suite
- Flooring: Carpet Free
- Basement: Separate Entrance
- Has fireplace: No
Interior area
- Living area range: 1100-1500 null
Property
Parking
- Total spaces: 5
- Parking features: Private
- Has attached garage: Yes
Features
- Patio & porch: Enclosed
- Pool features: None
- Waterfront features: None
Lot
- Size: 10,495 Square Feet
- Features: Fenced Yard, Public Transit, Park, Rectangular Lot
Details
- Parcel number: 100270135
Construction
Type & style
- Home type: SingleFamily
- Architectural style: Bungalow
- Property subtype: Single Family Residence
Materials
- Brick
- Foundation: Concrete
- Roof: Asphalt Shingle
Utilities & green energy
- Sewer: Sewer
Community & HOA
Location
- Region: Toronto
Financial & listing details
- Annual tax amount: C$9,975
- Date on market: 6/20/2026
RE/MAX EXCEL REALTY LTD.
RE/MAX EXCEL REALTY LTD.
By pressing Contact Agent, you agree that the real estate professional identified above may call/text you about your search, which may involve use of automated means and pre-recorded/artificial voices. You don't need to consent as a condition of buying any property, goods, or services. Message/data rates may apply. You also agree to our Terms of Use. Zillow does not endorse any real estate professionals. We may share information about your recent and future site activity with your agent to help them understand what you're looking for in a home.
Price history
Price history is unavailable.
Public tax history
Tax history is unavailable.
Climate risks
Neighborhood: Newtonbrook East
Nearby schools
GreatSchools rating
No schools nearby
We couldn't find any schools near this home.
- C$1,380,0006 bd2 ba-- sqft33 Urbandale Ave, Toronto, ON M2M2G9For Sale

- C$3,3003 bd2 ba-- sqft389 Ruth Ave, Toronto, ON M2M2J1For Rent

- C$1,750,0005 bd2 ba-- sqft106 Maxome Ave, Toronto, ON M2M3K4For Sale
- C$1,650,0004 bd2 ba-- sqft104 Maxome Ave, Toronto, ON M2M3K4For Sale
- C$1,788,0005 bd3 ba-- sqft11 Urbandale Ave, Toronto, ON M2M2G9For Sale
- C$--1 bd1 ba700 sqft22 Risebrough Ave #2, Toronto, ON M2M2E1Off Market
- C$4,495,0006 bd8 ba-- sqft205 Northwood Dr, Toronto, ON M2M2K5For Sale
- C$4,499,0005 bd6 ba-- sqft215 Northwood Dr, Toronto, ON M2M2K5For Sale
Similar homes
- C$2,188,8886 bd4 ba-- sqft20 Garden Ave, Richmond Hill, ON L4C 6L9For Sale
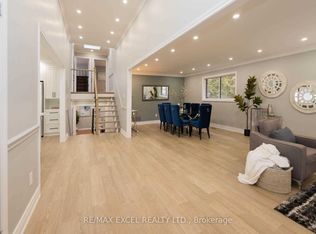 MLS ID #N12924934, RE/MAX EXCEL REALTY LTD.. TRREB
 - C$1,650,0004 bd2 ba-- sqft104 Maxome Ave, Toronto, ON M2M 3K4For SaleMLS ID #C12477557, RE/MAX ATRIUM HOME REALTY. TRREB
- C$2,279,0005 bd4 ba-- sqft239 Sandringham Dr, Toronto, ON M3H 1G2For Sale
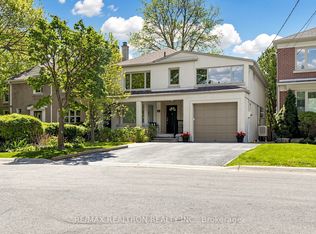 MLS ID #C13165600, RE/MAX REALTRON REALTY INC.. TRREB
 - C$1,950,0006 bd5 ba-- sqft10 Alexis Rd, Markham, ON L3T 6Z1For SaleMLS ID #N13487904, RE/MAX EXCEL REALTY LTD.. TRREB
- C$1,999,0006 bd7 ba-- sqft298 Castlehill Rd, Vaughan, ON L6A 1V9For SaleMLS ID #N13561826, RE/MAX PREMIER INC.. TRREB
- C$2,300,0005 bd5 ba-- sqft67 Rose Green Dr, Vaughan, ON L4J 4R5For SaleMLS ID #N12829922, RE/MAX EXCEL REALTY LTD.. TRREB
- C$1,799,0005 bd3 ba-- sqft20 Blackforest Dr, Richmond Hill, ON L4E 2P5For SaleMLS ID #N13571420, NU STREAM REALTY (TORONTO) INC.. TRREB
- C$2,590,0005 bd5 ba-- sqft11 Palace Ct, Richmond Hill, ON L4B 4C3For SaleMLS ID #N13473142, RE/MAX EPIC REALTY. TRREB
- C$1,438,0006 bd4 ba-- sqft49 Bowerbank Dr, Toronto, ON M2M 1Z9For SaleMLS ID #C13073470, HOUSSPRO DL REALTY. TRREB
- C$2,280,0005 bd5 ba-- sqft1 Wainwright Ave, Richmond Hill, ON L4C 5R4For SaleMLS ID #N12993332, RE/MAX REALTRON REALTY INC.. TRREB
- C$1,698,0006 bd4 ba-- sqft23 Bloomfield Trl, Richmond Hill, ON L4E 2J7For SaleMLS ID #N13566800, RE/MAX EXPERTS. TRREB
- C$1,625,0008 bd4 ba-- sqft40 Beamsville Dr, Toronto, ON M1T 3S2For SaleMLS ID #E13467558, SAGE REAL ESTATE LIMITED. TRREB
- C$1,360,0004 bd3 ba-- sqft38 Logandale Rd, Toronto, ON M2N 4H4For SaleMLS ID #C13042684, EXP REALTY. TRREB
- C$1,999,9995 bd5 ba-- sqft25 Oak Ave, Richmond Hill, ON L4C 6R5For SaleMLS ID #N12089842, RE/MAX EXCEL REALTY LTD.. TRREB
- C$1,290,0005 bd2 ba-- sqft95 Reidmount Ave E, Toronto, ON M1S 1B6For SaleMLS ID #E13117296, EXP REALTY. TRREB
- C$1,098,0005 bd2 ba-- sqft51 Tordale Cres, Toronto, ON M1P 3X6For SaleMLS ID #E13534258, RE/MAX EXCEL REALTY LTD.. TRREB
- C$1,486,0003 bd2 ba-- sqft316 Ellerslie Ave, Toronto, ON M2R 1B7For SaleMLS ID #C13219082, RE/MAX GOLD REALTY INC.. TRREB
- C$1,898,0007 bd7 ba-- sqft95 Pemberton Rd, Richmond Hill, ON L4C 3T6For SaleMLS ID #N12890154, RE/MAX HALLMARK REALTY LTD.. TRREB
- C$2,850,0006 bd5 ba-- sqft23 A Mackay Dr, Richmond Hill, ON L4C 6N9For SaleMLS ID #N13231506, RE/MAX IMPERIAL REALTY INC.. TRREB
- C$1,799,9997 bd4 ba-- sqft16 Bellehaven Cres, Toronto, ON M1M 1H3For SaleMLS ID #E13054728, RE/MAX EXPERTS. TRREB
