Upscale South Richvale Neighbourhood, Custom Quality Construction, Superior Workmanship & Finishes. 4 bedrooms and 3 full bathrooms on 2nd floor; Custom Design Kitchen, living, dining, family, study rooms, and powder room on the ground floor; Basement with storage area and a workshop, and Professionally Finished Basement apartment with living room, 2 bedrooms, kitchenette, and full bathroom. Basement apartment with Separate entrance Walk Up To Private Backyard. Superbly Landscaped, Aggregated Concrete Driveway & Walkway, Oversize Deck.
For sale
C$2,850,000
23 A Mackay Dr, Richmond Hill, ON L4C 6N9
6beds
5baths
Single Family Residence
Built in ----
7,500 Square Feet Lot
$-- Zestimate®
C$--/sqft
C$-- HOA
What's special
Custom design kitchenStudy roomPowder roomBasement with storage areaProfessionally finished basement apartmentSuperbly landscapedOversize deck
- 90 days
- 10
- 0
Zillow last checked:
Listing updated:
Listed by:
RE/MAX IMPERIAL REALTY INC.
Source: TRREB,MLS®#: N13231506 Originating MLS®#: Toronto Regional Real Estate Board
Originating MLS®#: Toronto Regional Real Estate BoardFacts & features
Interior
Bedrooms & bathrooms
- Bedrooms: 6
- Bathrooms: 5
Primary bedroom
- Description: Primary Bedroom
- Level: Second
- Area: 31.14 Square Meters
- Area source: Other
- Dimensions: 6.00 x 5.19
Bedroom
- Description: Bedroom
- Level: Basement
- Area: 18.66 Square Meters
- Area source: Other
- Dimensions: 5.03 x 3.71
Bedroom 2
- Description: Bedroom 2
- Level: Second
- Area: 14.86 Square Meters
- Area source: Other
- Dimensions: 4.06 x 3.66
Bedroom 3
- Description: Bedroom 3
- Level: Second
- Area: 20.5 Square Meters
- Area source: Other
- Dimensions: 5.60 x 3.66
Bedroom 4
- Description: Bedroom 4
- Level: Second
- Area: 13.34 Square Meters
- Area source: Other
- Dimensions: 3.81 x 3.50
Dining room
- Description: Dining Room
- Level: Main
- Area: 17.19 Square Meters
- Area source: Other
- Dimensions: 4.67 x 3.68
Family room
- Description: Family Room
- Level: Main
- Area: 24.54 Square Meters
- Area source: Other
- Dimensions: 5.49 x 4.47
Kitchen
- Description: Kitchen
- Level: Main
- Area: 27.37 Square Meters
- Area source: Other
- Dimensions: 7.82 x 3.50
Library
- Description: Library
- Level: Main
- Area: 14.89 Square Meters
- Area source: Other
- Dimensions: 4.58 x 3.25
Living room
- Description: Living Room
- Level: Main
- Area: 15.25 Square Meters
- Area source: Other
- Dimensions: 4.54 x 3.36
Office
- Description: Office
- Level: Basement
- Area: 13.15 Square Meters
- Area source: Other
- Dimensions: 3.80 x 3.46
Recreation
- Description: Recreation
- Level: Basement
- Area: 49 Square Meters
- Area source: Other
- Dimensions: 7.00 x 7.00
Heating
- Forced Air, Gas
Cooling
- Central Air
Appliances
- Included: Built-In Oven
Features
- Central Vacuum, In-Law Suite, Storage, Workbench, Other
- Flooring: Carpet Free
- Basement: Finished,Walk-Up Access
- Has fireplace: Yes
Interior area
- Living area range: 3000-3500 null
Video & virtual tour
Property
Parking
- Total spaces: 6
- Parking features: Private
- Has attached garage: Yes
Features
- Stories: 2
- Pool features: None
Lot
- Size: 7,500 Square Feet
- Features: Library, Park, Public Transit, Rec./Commun.Centre, School
Details
- Parcel number: 031070348
- Other equipment: Ventilation System
Construction
Type & style
- Home type: SingleFamily
- Property subtype: Single Family Residence
Materials
- Brick, Stone
- Foundation: Concrete
- Roof: Asphalt Shingle
Utilities & green energy
- Sewer: Sewer
Community & HOA
Location
- Region: Richmond Hill
Financial & listing details
- Annual tax amount: C$12,492
- Date on market: 6/3/2026
Price history
Price history is unavailable.
Public tax history
Tax history is unavailable.
Climate risks
Neighborhood: Richvale
Nearby schools
GreatSchools rating
No schools nearby
We couldn't find any schools near this home.


Similar homes
- C$2,498,0005 bd5 ba-- sqft6 White Oak Cres, Richmond Hill, ON L4B 3R3For Sale
 MLS ID #N13226202, RE/MAX REALTRON REALTY INC.. TRREB
 - C$2,590,0005 bd5 ba-- sqft11 Palace Ct, Richmond Hill, ON L4B 4C3For Sale
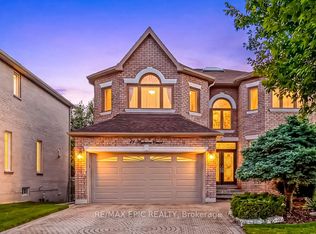 MLS ID #N13473142, RE/MAX EPIC REALTY. TRREB
 - C$2,999,0007 bd7 ba-- sqft330 Hillcrest Ave, Toronto, ON M2N 3P6For Sale
 MLS ID #C13731232, ROYAL ELITE JERRY WEN REALTY INC.. TRREB
 - C$2,599,0005 bd6 ba-- sqft96 Markwood Ln, Vaughan, ON L4J 7K7For Sale
 MLS ID #N13646406, RE/MAX REALTRON REALTY INC.. TRREB
