
Professionally Renovated and Modernized Home Inside And Out (2023). New New New (Kitchen, Stairs, Appliances, Doors and Trim, Flooring, Lighting, Laundry, Patio Door,). All Windows have been updated. A/C replaced May 2024. New Stone Driveway, Walkway & Outdoor Patio. New Front Railways & Hand Cut Stone In Front Porch. Water Waterproofing (2024) & New Front Awning (2022). Desirable South Richvale with multi-million dollar homes. Close proximity to top rated schools, library, hospital, parks, Highway 407 and Yonge Street shopping. Future Yonge Subway Extension.
For sale
C$2,399,999
35 Mackay Dr, Richmond Hill, ON L4C 6N9
5beds
4baths
Single Family Residence
Built in ----
7,500 Square Feet Lot
$-- Zestimate®
C$--/sqft
C$-- HOA
What's special
New stone driveway
- 81 days
- 14
- 1
Zillow last checked:
Listing updated:
Listed by:
CENTRAL COMMERCIAL
Source: TRREB,MLS®#: N13420036 Originating MLS®#: Toronto Regional Real Estate Board
Originating MLS®#: Toronto Regional Real Estate BoardFacts & features
Interior
Bedrooms & bathrooms
- Bedrooms: 5
- Bathrooms: 4
Primary bedroom
- Level: Second
- Dimensions: 5.1 x 4
Bedroom
- Level: Basement
- Dimensions: 2.5 x 4
Bedroom 2
- Level: Second
- Dimensions: 4.2 x 3.9
Bedroom 3
- Level: Second
- Dimensions: 4.8 x 3.2
Bedroom 4
- Level: Second
- Dimensions: 3.8 x 4
Breakfast
- Level: Main
- Dimensions: 3 x 3.3
Dining room
- Level: Main
- Dimensions: 4.1 x 3.2
Family room
- Level: Main
- Dimensions: 6.1 x 3.9
Kitchen
- Level: Main
- Dimensions: 2.9 x 4
Kitchen
- Level: Basement
- Dimensions: 2.7 x 3.7
Living room
- Level: Main
- Dimensions: 5.4 x 3.8
Recreation
- Level: Basement
- Dimensions: 3.9 x 11.2
Heating
- Forced Air, Gas
Cooling
- Central Air
Appliances
- Included: Built-In Oven, Water Heater
Features
- Central Vacuum, In-Law Capability
- Basement: Finished
- Has fireplace: Yes
Interior area
- Living area range: 2500-3000 null
Video & virtual tour
Property
Parking
- Total spaces: 6
- Parking features: Other, Garage Door Opener
- Has garage: Yes
Features
- Stories: 2
- Patio & porch: Deck, Porch
- Exterior features: Landscape Lighting, Landscaped, Privacy
- Pool features: None
Lot
- Size: 7,500 Square Feet
- Features: Fenced Yard, Library, Park, School, Public Transit, Rectangular Lot
- Topography: Flat
Details
- Parcel number: 031070118
Construction
Type & style
- Home type: SingleFamily
- Property subtype: Single Family Residence
Materials
- Brick
- Foundation: Concrete Block
- Roof: Asphalt Shingle
Utilities & green energy
- Sewer: Sewer
Community & HOA
Location
- Region: Richmond Hill
Financial & listing details
- Annual tax amount: C$9,883
- Date on market: 6/9/2026
Price history
Price history is unavailable.
Public tax history
Tax history is unavailable.
Climate risks
Neighborhood: Richvale
Nearby schools
GreatSchools rating
No schools nearby
We couldn't find any schools near this home.
- C$1,588,0006 bd4 ba-- sqft29 Westwood Ln, Richmond Hill, ON L4C6X4For Sale

- C$2,850,0006 bd5 ba-- sqft23 A Mackay Dr, Richmond Hill, ON L4C6N9For Sale
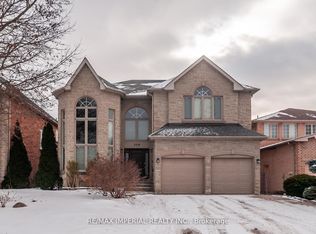
- C$11,888,0006 bd12 ba-- sqft101 Westwood Ln, Richmond Hill, ON L4C6X9For Sale

- C$1,495,0004 bd3 ba-- sqft34A Claridge Dr, Richmond Hill, ON L4C6H3For Sale

Similar homes
- C$2,498,0005 bd5 ba-- sqft6 White Oak Cres, Richmond Hill, ON L4B 3R3For Sale
 MLS ID #N13226202, RE/MAX REALTRON REALTY INC.. TRREB
 - C$1,588,0006 bd4 ba-- sqft29 Westwood Ln, Richmond Hill, ON L4C 6X4For SaleMLS ID #N13492094, HOMELIFE/BAYVIEW REALTY INC.. TRREB
- C$1,788,8885 bd5 ba-- sqft421 Carrville Rd, Richmond Hill, ON L4C 6E5For Sale
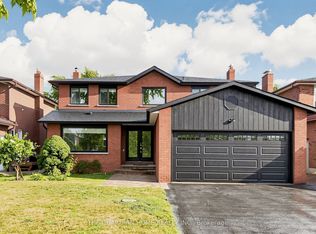 MLS ID #N13574898, THE GUARDIAN HOME REALTY INC.. TRREB
 - C$1,798,0004 bd4 ba-- sqft23 Forest Park Cres, Markham, ON L3T 2M5For Sale
 MLS ID #N13713000, CENTURY 21 MYPRO REALTY. TRREB
