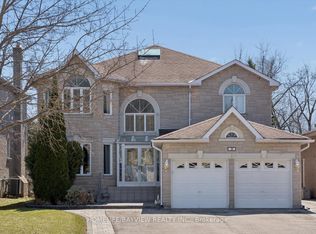
Location! Location! Location! Beside Park, 2 Minutes Walking Distance to Langstaff SS! Welcome to this stunning 2-storey, 4-bedroom, 5-bathroom exceptional custom-built home located in the premium lot of the South Richvale Community. This functional and elegant home sits on a spacious lot and features a large open foyer, good size home office, 9-foot ceilings on the main floor, a soaring cathedral ceiling and a large bay window in the living room.The gourmet chef's kitchen is designed for both style and functionality, complete with a center island, stone backsplash, granite countertops, and open to the breakfast area with walking to balcony. Overlooks the backyard and flows seamlessly into a spacious family room with a gas fireplace, perfect for family gatherings.A grand oak staircase leads to the second floor, which offers a bright and generous primary bedroom with a 5-piece ensuite bath and his & hers closets. 2nd and 3rd bedrooms share a convenient 4-piece ensuite bath. 4th bedroom has a 4 pc ensuite bath. The finished walk-out basement features a huge recreation room, a bedroom, and a 3-piece ensuite bath-ideal for extended family or guests.Enjoy a private retreat in the fully landscaped backyard, featuring beautifully maintained gardens, mature trees, and a serene setting.This home offers the perfect blend of luxury, comfort, and convenience-don't miss this incredible opportunity!
For sale
C$2,280,000
5 A Pearson Ave, Richmond Hill, ON L4C 7L6
5beds
5baths
Single Family Residence
Built in ----
5,773 Square Feet Lot
$-- Zestimate®
C$--/sqft
C$-- HOA
What's special
Spacious lotLarge open foyerGood size home officeSoaring cathedral ceilingCenter islandStone backsplashGranite countertops
- 62 days |
- 7 |
- 0 |
Zillow last checked:
Listing updated:
Listed by:
RIGHT AT HOME REALTY INC.
Source: TRREB,MLS®#: N13477302 Originating MLS®#: Toronto Regional Real Estate Board
Originating MLS®#: Toronto Regional Real Estate BoardFacts & features
Interior
Bedrooms & bathrooms
- Bedrooms: 5
- Bathrooms: 5
Primary bedroom
- Level: Second
- Dimensions: 7.08 x 3.9
Bedroom
- Level: Basement
- Dimensions: 3.54 x 3.26
Bedroom
- Level: Second
- Dimensions: 4.35 x 3.64
Bedroom
- Level: Second
- Dimensions: 4.48 x 3.62
Bedroom
- Level: Second
- Dimensions: 4.03 x 3.53
Breakfast
- Level: Main
- Dimensions: 5.14 x 2.85
Dining room
- Level: Main
- Dimensions: 10.22 x 3.46
Family room
- Level: Main
- Dimensions: 5.19 x 4.04
Kitchen
- Level: Main
- Dimensions: 4.17 x 3.85
Living room
- Level: Main
- Dimensions: 10.22 x 3.46
Office
- Level: Main
- Dimensions: 4.02 x 2.77
Recreation
- Level: Basement
- Dimensions: 10.6 x 6.06
Heating
- Forced Air, Gas
Cooling
- Central Air
Features
- Flooring: Carpet Free
- Basement: Finished with Walk-Out
- Has fireplace: Yes
Interior area
- Living area range: 3000-3500 null
Property
Parking
- Total spaces: 6
- Parking features: Private, Garage Door Opener
- Has garage: Yes
Features
- Stories: 2
- Exterior features: Paved Yard
- Pool features: None
- Has view: Yes
- View description: Park/Greenbelt
Lot
- Size: 5,773 Square Feet
Details
- Parcel number: 031010285
Construction
Type & style
- Home type: SingleFamily
- Property subtype: Single Family Residence
Materials
- Brick, Stone
- Foundation: Concrete
- Roof: Asphalt Shingle
Utilities & green energy
- Sewer: Sewer
Community & HOA
Location
- Region: Richmond Hill
Financial & listing details
- Annual tax amount: C$11,784
- Date on market: 6/23/2026
Price history
Price history is unavailable.
Public tax history
Tax history is unavailable.
Climate risks
Neighborhood: Richvale
Nearby schools
GreatSchools rating
No schools nearby
We couldn't find any schools near this home.
- C$3,788,0003 bd2 ba-- sqft46 Roosevelt Dr, Richmond Hill, ON L4C6V4For Sale
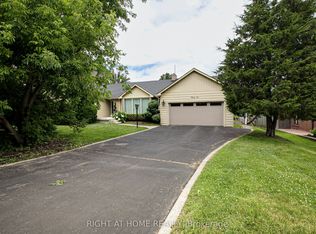
- C$1,499,0005 bd4 ba-- sqft19 Roosevelt Dr, Richmond Hill, ON L4C6V1For Sale

- C$1,588,0006 bd4 ba-- sqft29 Westwood Ln, Richmond Hill, ON L4C6X4For Sale

- C$4,1004 bd3 ba-- sqft43 Eleanor Cir, Richmond Hill, ON L4C6K6For Rent
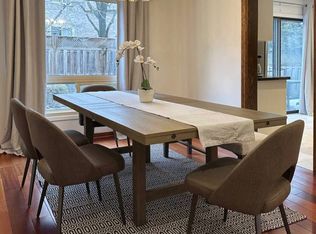
- C$1,7901 bd1 ba-- sqft36 Eleanor Cir, Richmond Hill, ON L4C6K7For Rent
- C$2,399,9995 bd4 ba-- sqft35 Mackay Dr, Richmond Hill, ON L4C6N9For Sale
- C$2,850,0006 bd5 ba-- sqft23 A Mackay Dr, Richmond Hill, ON L4C6N9For Sale
- C$2,299,0006 bd4 ba-- sqft82 Windermere Cres S, Richmond Hill, ON L4C6Y9For Sale
Similar homes
- C$2,498,0005 bd5 ba-- sqft6 White Oak Cres, Richmond Hill, ON L4B 3R3For Sale
 MLS ID #N13226202, RE/MAX REALTRON REALTY INC.. TRREB
 - C$2,199,0006 bd5 ba-- sqft56 Birch Ave, Richmond Hill, ON L4C 6C6For Sale
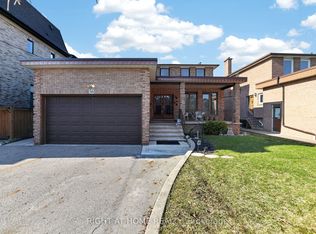 MLS ID #N13552466, RIGHT AT HOME REALTY INC.. TRREB
 - C$2,400,0005 bd4 ba-- sqft1 Tiffany Gate, Richmond Hill, ON L4C 6W7For Sale
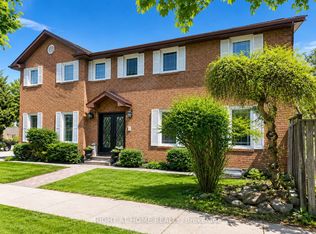 MLS ID #N13172818, RIGHT AT HOME REALTY INC.. TRREB
 - C$2,599,0004 bd5 ba-- sqft11 Sorrento Dr, Richmond Hill, ON L4C 0J8For Sale
 MLS ID #N13591686, HOMELIFE/BAYVIEW REALTY INC.. TRREB
 - C$2,290,0004 bd4 ba-- sqft32 Lake Forest Dr, Richmond Hill, ON L4E 0B2For SaleMLS ID #N13644848, RIGHT AT HOME REALTY INC.. TRREB
- C$2,288,0006 bd6 ba-- sqft11 Alpaca Dr, Richmond Hill, ON L4E 0E6For SaleMLS ID #N13656892, AIMHOME REALTY INC.. TRREB
- C$2,345,0004 bd5 ba-- sqft99 Naughton Dr, Richmond Hill, ON L4C 8B3For SaleMLS ID #N13246228, RIGHT AT HOME REALTY INC.. TRREB
- C$2,188,8885 bd4 ba-- sqft25 Alcaine Ct, Markham, ON L3T 2G8For SaleMLS ID #N13576858, REMAX YOUR COMMUNITY REALTY. TRREB
- C$2,288,0007 bd5 ba-- sqft18 Marinucci Ct, Richmond Hill, ON L4C 0M3For SaleMLS ID #N13482416, HOMELIFE/BAYVIEW REALTY INC.. TRREB
- C$2,448,0007 bd6 ba-- sqft35 Harmony Hill Cres, Richmond Hill, ON L4C 8Z2For SaleMLS ID #N13553728, RIGHT AT HOME REALTY INC.. TRREB
- C$2,390,0006 bd4 ba-- sqft429 N Lake Rd, Richmond Hill, ON L4E 3A7For SaleMLS ID #N13626912, REAL BROKER ONTARIO LTD.. TRREB
- C$2,648,8007 bd6 ba-- sqft31 Northgate Cres E, Richmond Hill, ON L4B 2K8For SaleMLS ID #N13621838, RIGHT AT HOME REALTY INC.. TRREB
- C$1,999,0007 bd5 ba-- sqft154 Charlton Blvd, Toronto, ON M2R 2J1For SaleMLS ID #C13681378, RIGHT AT HOME REALTY INC.. TRREB
- C$1,888,0007 bd5 ba-- sqft27 Addison St, Richmond Hill, ON L4C 9N1For SaleMLS ID #N13241692, RIGHT AT HOME REALTY INC.. TRREB
- C$2,388,0004 bd5 ba-- sqft20 Tanglewood Trl, Markham, ON L3T 6T9For SaleMLS ID #N13545274, PAUL ZAMMIT REAL ESTATE LTD.. TRREB
- C$2,828,0005 bd5 ba-- sqft59 Black Walnut Cres, Richmond Hill, ON L4B 3S3For SaleMLS ID #N12980644, HOMELIFE LANDMARK REALTY INC.. TRREB
- C$1,725,0005 bd4 ba-- sqft160 Carrington Dr, Richmond Hill, ON L4C 7Y8For SaleMLS ID #N12982518, RIGHT AT HOME REALTY INC.. TRREB
- C$2,598,0005 bd6 ba-- sqft80 Puccini Dr, Richmond Hill, ON L4E 2Z1For SaleMLS ID #N13669148, RIGHT AT HOME REALTY INC.. TRREB
- C$1,788,0006 bd5 ba-- sqft92 Seabreeze Ave, Vaughan, ON L4J 8T7For SaleMLS ID #N13512510, FOREST HILL REAL ESTATE INC.. TRREB
- C$2,088,0004 bd3 ba-- sqft536 Village Pkwy, Markham, ON L3R 9N5For SaleMLS ID #N13562040, ROYAL LEPAGE PREMIUM ONE REALTY. TRREB
