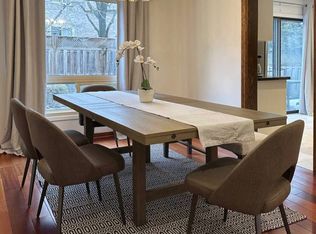
Surrounded By Multi-Million Dollar Luxury Estate Homes, On A Large Premium 56.2 X152.7 Ft Lot (approx. 0.20 acres) This Elegant & Exceptional 4-Bedroom, 4-Bathroom Home Located In The Prestigious South Richvale, Richmond Hill Offering Outstanding Opportunity Ready To Move In And Enjoy. Beautifully Maintained And Recently Freshly Painted, Filled With Natural Light, South Exposure. Features Hardwood Floors Throughout, An Elegant Oak Staircase With Custom Wrought Iron Pickets, Kitchen With Granite Countertops, Stainless Steel Appliances, And A Large Centre Island, Ideal For Both Everyday Living And Entertaining. The Upper Level Offers A Spacious Primary Suite Complete With A Renovated 3Pc Ensuite And Heated Flooring For Added Comfort And Sophistication. Fully Finished Basement Provides Additional Living Space And Flexibility. Family-friendly Neighbourhood Close To Yonge Street, GO Transit, Hwy 407, 404 and 7, Top-Ranked Schools, Playgrounds, Shopping, And Restaurants. This House Combines Luxury, Location, And Long-Term Potential In One Of Richmond Hill's Most Sought-After Neighbourhoods.
For sale
C$1,499,000
19 Roosevelt Dr, Richmond Hill, ON L4C 6V1
5beds
4baths
Single Family Residence
Built in ----
8,583 Square Feet Lot
$-- Zestimate®
C$--/sqft
C$-- HOA
What's special
- 25 days
- 24
- 1
Zillow last checked:
Listing updated:
Listed by:
NORTH 2 SOUTH REALTY
Source: TRREB,MLS®#: N13636680 Originating MLS®#: Toronto Regional Real Estate Board
Originating MLS®#: Toronto Regional Real Estate BoardFacts & features
Interior
Bedrooms & bathrooms
- Bedrooms: 5
- Bathrooms: 4
Primary bedroom
- Level: Second
- Dimensions: 5 x 3.35
Bedroom 2
- Level: Second
- Dimensions: 3.4 x 2.75
Bedroom 3
- Level: Second
- Dimensions: 3.8 x 3.07
Bedroom 4
- Level: Second
- Dimensions: 6.05 x 3.95
Dining room
- Level: Main
- Dimensions: 4.5 x 3.6
Kitchen
- Level: Main
- Dimensions: 3.35 x 2.8
Laundry
- Level: Basement
- Dimensions: 4.22 x 2.57
Living room
- Level: Main
- Dimensions: 4.95 x 3.3
Office
- Level: Main
- Dimensions: 3.3 x 3.05
Other
- Level: Basement
- Dimensions: 3.51 x 2.21
Recreation
- Level: Basement
- Dimensions: 7.92 x 5.54
Heating
- Forced Air, Gas
Cooling
- Central Air
Features
- Central Vacuum
- Basement: Finished
- Has fireplace: Yes
- Fireplace features: Family Room
Interior area
- Living area range: 2000-2500 null
Video & virtual tour
Property
Parking
- Total spaces: 4
- Parking features: Private, Garage Door Opener
- Has garage: Yes
Features
- Stories: 2
- Pool features: None
Lot
- Size: 8,583 Square Feet
Details
- Parcel number: 031010023
Construction
Type & style
- Home type: SingleFamily
- Property subtype: Single Family Residence
Materials
- Brick
- Foundation: Concrete
- Roof: Shingle
Utilities & green energy
- Sewer: Sewer
Community & HOA
Location
- Region: Richmond Hill
Financial & listing details
- Annual tax amount: C$8,630
- Date on market: 8/4/2026
Price history
Price history is unavailable.
Public tax history
Tax history is unavailable.
Climate risks
Neighborhood: Richvale
Nearby schools
GreatSchools rating
No schools nearby
We couldn't find any schools near this home.


Similar homes
- C$1,688,0005 bd4 ba-- sqft25 Kersey Cres, Richmond Hill, ON L4C 3W2For Sale
 MLS ID #N13638790, RE/MAX HALLMARK REALTY LTD.. TRREB
 - C$1,478,0005 bd4 ba-- sqft7 Monaco Cres, Richmond Hill, ON L4S 1V1For Sale
 MLS ID #N13653456, HOMELIFE NEW WORLD REALTY INC.. TRREB
 - C$1,349,8004 bd4 ba-- sqft4 Apollo Dr, Richmond Hill, ON L4E 4C2For Sale
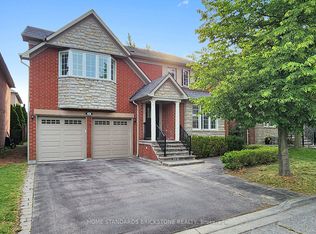 MLS ID #N13709090, HOME STANDARDS BRICKSTONE REALTY. TRREB
 - C$1,499,0004 bd3 ba-- sqft103 Heatherton Way, Vaughan, ON L4J 3E7For Sale
 MLS ID #N13521726, RIGHT AT HOME REALTY INC.. TRREB
