Welcome To This Beautiful Double-Garage Detached Home Featuring 4 Spacious Bedrooms And 4 Washrooms. Freshly Painted Throughout, With Brand-New Hardwood Flooring On The Second Floor And A Newly Upgraded Staircase With Oak Stairs And Iron Pickets. The Spacious Primary Bedroom Features A 4-Piece Ensuite And Walk-In Closet. Bright And Functional Kitchen With Stainless Steel Appliances. Fully Finished Basement Featuring A Spacious Room With A Window And Durable Vinyl Flooring(2025), Offering Excellent Additional Living Space.Conveniently Located Steps To Seneca College, Fairview Mall, Supermarkets, Peanut Plaza And The Library. Easy Access To Hwy 404, Hwy 401 And The DVP. Located In The Highly Sought-After Seneca Hill Public School District.
For sale
C$1,288,000
61 Hobart Dr, Toronto, ON M2J 3J8
5beds
4baths
Single Family Residence
Built in ----
5,815 Square Feet Lot
$-- Zestimate®
C$--/sqft
C$-- HOA
What's special
Double-garage detached homeFreshly painted throughoutSpacious primary bedroomWalk-in closetBright and functional kitchenStainless steel appliancesFully finished basement
- 4 days
- 21
- 1
Zillow last checked:
Listing updated:
Listed by:
RE/MAX ATRIUM HOME REALTY
Source: TRREB,MLS®#: C13709052 Originating MLS®#: Toronto Regional Real Estate Board
Originating MLS®#: Toronto Regional Real Estate BoardFacts & features
Interior
Bedrooms & bathrooms
- Bedrooms: 5
- Bathrooms: 4
Primary bedroom
- Description: Primary Bedroom
- Level: Second
- Area: 20.9 Square Meters
- Area source: Other
- Dimensions: 5.50 x 3.80
Bedroom
- Description: Bedroom
- Level: Basement
- Area: 0 Square Meters
- Area source: Other
- Dimensions: 3.9 x 3.14
Bedroom 2
- Description: Bedroom 3
- Level: Second
- Area: 0 Square Meters
- Area source: Other
- Dimensions: 3.99 x 3.35
Bedroom 3
- Description: Bedroom 3
- Level: Second
- Area: 0 Square Meters
- Area source: Other
- Dimensions: 3.48 x 3.66
Bedroom 4
- Description: Bedroom 4
- Level: Second
- Area: 0 Square Meters
- Area source: Other
- Dimensions: 3.05 x 3.2
Dining room
- Description: Dining Room
- Level: Main
- Area: 15.91 Square Meters
- Area source: Other
- Dimensions: 4.30 x 3.70
Family room
- Description: Family Room
- Level: Main
- Area: 19.08 Square Meters
- Area source: Other
- Dimensions: 5.30 x 3.60
Kitchen
- Description: Kitchen
- Level: Main
- Area: 14.35 Square Meters
- Area source: Other
- Dimensions: 4.10 x 3.50
Living room
- Description: Living Room
- Level: Basement
- Area: 0 Square Meters
- Area source: Other
- Dimensions: 10.12 x 3.51
Living room
- Description: Living Room
- Level: Main
- Area: 22.57 Square Meters
- Area source: Other
- Dimensions: 6.10 x 3.70
Heating
- Forced Air, Gas
Cooling
- Central Air
Features
- Other
- Basement: Finished
- Has fireplace: Yes
Interior area
- Living area range: 2000-2500 null
Video & virtual tour
Property
Parking
- Total spaces: 4
- Parking features: Private Double
- Has attached garage: Yes
Features
- Stories: 2
- Has private pool: Yes
- Pool features: In Ground
Lot
- Size: 5,815 Square Feet
Details
- Parcel number: 100460261
Construction
Type & style
- Home type: SingleFamily
- Property subtype: Single Family Residence
Materials
- Brick
- Foundation: Concrete
- Roof: Asphalt Shingle
Utilities & green energy
- Sewer: Sewer
Community & HOA
Location
- Region: Toronto
Financial & listing details
- Annual tax amount: C$8,125
- Date on market: 8/25/2026
Price history
Price history is unavailable.
Public tax history
Tax history is unavailable.
Climate risks
Neighborhood: Don Valley Village
Nearby schools
GreatSchools rating
No schools nearby
We couldn't find any schools near this home.
- C$660,0003 bd2 ba-- sqft1555 Finch Ave E #1901, Toronto, ON M2J4X9For Sale

- C$1,038,0003 bd3 ba-- sqft1555 Finch Ave E #1108, Toronto, ON M2J4X9For Sale

- C$690,0002 bd2 ba-- sqft3303 Don Mills Rd #1703, Toronto, ON M2J4T6For Sale

- C$729,0002 bd2 ba-- sqft3303 Don Mills Rd #1402, Toronto, ON M2J4T6For Sale
Similar homes
- C$988,0004 bd3 ba-- sqft143 Silas Hill Dr, Toronto, ON M2J 2X8For Sale
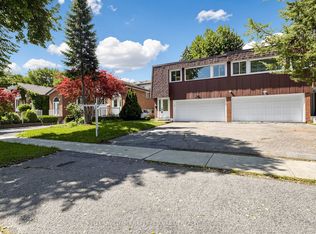 MLS ID #C13714630, KELLER WILLIAMS REFERRED URBAN REALTY. TRREB
 - C$1,280,0005 bd2 ba-- sqft18 Lisburn Cres N, Toronto, ON M2J 2Z5For Sale
 MLS ID #C13601766, RE/MAX REALTRON TNS REALTY INC.. TRREB
 - C$1,198,0004 bd3 ba-- sqft138 Kennard Ave, Toronto, ON M3H 4M5For Sale
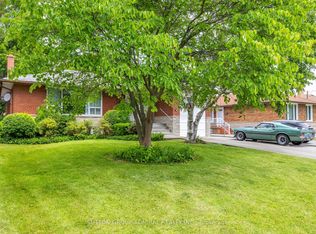 MLS ID #C13718090, SUTTON GROUP-ADMIRAL REALTY INC.. TRREB
 - C$1,218,0004 bd4 ba-- sqft27 Bedle Ave, Toronto, ON M2H 1K7For Sale
 MLS ID #C13471056, HOMELIFE/BAYVIEW REALTY INC.. TRREB
