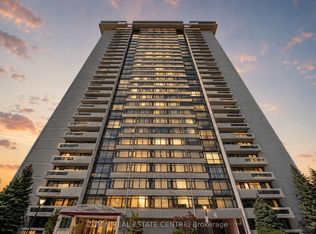
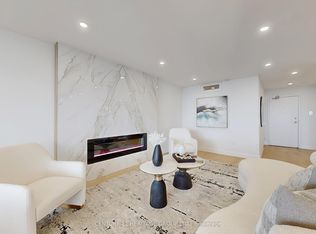
Welcome to Tridel's Skymark 2, a beautiful corner unit that offers lots of space, natural light, and a very comfortable layout. Featuring 3 bedrooms and 3 bathrooms, a large open balcony, two ensuite bathrooms, and extra-large ensuite storage, making it perfect for families or anyone who wants room to spread out. The entire unit has been fully renovated from top to bottom with quality finishes, giving it a fresh, modern feel.One of the best features is that the maintenance fees include everything-all utilities plus Rogers high-speed internet, cable TV, and home phone. The unit also comes with two tandem parking spots, new windows, a new balcony door, and 24-hour gatehouse security for added peace of mind.The building offers amazing amenities, including indoor and outdoor pools, tennis and squash courts, a gym, sauna, games and billiards rooms, media and lounge areas, and beautiful gardens with walking trails and a waterfall.The location is very convenient, with TTC, shopping plazas, No Frills, banks, restaurants, a hospital, and Seneca College all within walking distance. Easy access to Highways 404, DVP,401, and 407 makes getting around the city simple. This is a great opportunity to enjoy a spacious, well-kept home in a well-managed building with everything you need close by.
For sale
C$1,038,000
1555 Finch Ave E #1108, Toronto, ON M2J 4X9
3beds
3baths
Apartment
Built in ----
-- sqft lot
$-- Zestimate®
C$--/sqft
C$1,778/mo HOA
What's special
- 70 days |
- 28 |
- 0 |
Zillow last checked:
Listing updated:
Listed by:
RE/MAX EXPERTS
Source: TRREB,MLS®#: C13169110 Originating MLS®#: Toronto Regional Real Estate Board
Originating MLS®#: Toronto Regional Real Estate BoardFacts & features
Interior
Bedrooms & bathrooms
- Bedrooms: 3
- Bathrooms: 3
Primary bedroom
- Level: Flat
- Dimensions: 5.88 x 6
Bedroom 2
- Level: Flat
- Dimensions: 3.08 x 4.39
Dining room
- Level: Flat
- Dimensions: 5.94 x 4.02
Kitchen
- Level: Flat
- Dimensions: 4.63 x 2.62
Living room
- Level: Flat
- Dimensions: 3.84 x 5.49
Heating
- Forced Air, Gas
Cooling
- Central Air
Appliances
- Laundry: Ensuite
Features
- Storage
- Basement: None
- Has fireplace: No
Interior area
- Living area range: 1600-1799 null
Property
Parking
- Total spaces: 2
- Parking features: Underground, Tandem
- Has garage: Yes
Features
- Exterior features: Open Balcony
- Has view: Yes
- View description: Clear
- Waterfront features: None
Details
- Parcel number: 114730096
Construction
Type & style
- Home type: Apartment
- Property subtype: Apartment
Materials
- Concrete
Community & HOA
Community
- Security: Concierge/Security
HOA
- Amenities included: Exercise Room, Indoor Pool, Outdoor Pool, Party Room/Meeting Room, Squash/Racquet Court, Visitor Parking
- Services included: Building Insurance Included, Common Elements Included, Cable TV Included, CAC Included, Heat Included, Water Included, Hydro Included, Parking Included
- HOA fee: C$1,778 monthly
- HOA name: YCC
Location
- Region: Toronto
Financial & listing details
- Annual tax amount: C$3,062
- Date on market: 5/25/2026
RE/MAX EXPERTS
RE/MAX EXPERTS
By pressing Contact Agent, you agree that the real estate professional identified above may call/text you about your search, which may involve use of automated means and pre-recorded/artificial voices. You don't need to consent as a condition of buying any property, goods, or services. Message/data rates may apply. You also agree to our Terms of Use. Zillow does not endorse any real estate professionals. We may share information about your recent and future site activity with your agent to help them understand what you're looking for in a home.
Price history
Price history is unavailable.
Public tax history
Tax history is unavailable.
Climate risks
Neighborhood: Don Valley Village
Nearby schools
GreatSchools rating
No schools nearby
We couldn't find any schools near this home.
- C$485,8002 bd1 ba-- sqft1555 Finch Ave E UNIT 602, Toronto, ON M2J4X9For Sale
- C$660,0003 bd2 ba-- sqft1555 Finch Ave E #1901, Toronto, ON M2J4X9For Sale

- C$719,9003 bd3 ba-- sqft1555 Finch Ave E #703, Toronto, ON M2J4X9For Sale

- C$--3 bd2 ba-- sqft3303 Don Mills Rd #3503, Toronto, ON M2J4T6Off Market
- C$880,0002 bd2 ba-- sqft3303 Don Mills Rd APT 901, Toronto, ON M2J4T6For Sale
- C$1,399,9995 bd4 ba-- sqft21 Whitehorn Cres, Toronto, ON M2J3B1For Sale
- C$2,8002 bd2 ba-- sqft3300 Don Mills Rd #503, Toronto, ON M2J4X7For Rent
- C$499,0003 bd2 ba-- sqft3300 Don Mills Rd #1506, Toronto, ON M2J4X7For Sale
Similar homes
- C$1,090,0003 bd2 ba-- sqft23 Cox Blvd #656, Markham, ON L3R 7Z9For Sale
 MLS ID #N13593732, RE/MAX CROSSROADS REALTY INC.. TRREB
 - C$789,0003 bd2 ba-- sqft4978 Yonge St #2009, Toronto, ON M2N 7G8For Sale
 MLS ID #C13621950, RE/MAX EXCEL REALTY LTD.. TRREB
 - C$999,0002 bd3 ba-- sqft7300 Yonge St #210, Vaughan, ON L4J 7Y5For Sale
 MLS ID #N13222920, RE/MAX REALTRON REALTY INC.. TRREB
 - C$998,0002 bd3 ba-- sqftFLY CONDO, Toronto, ON M5V 0K3For Sale
 MLS ID #C13616024, REMAX YC REALTY. TRREB
 - C$839,0003 bd2 ba-- sqft18 Hollywood Ave #1707, Toronto, ON M2N 6P5For SaleMLS ID #C13518082, RE/MAX REALTRON REALTY INC.. TRREB
- C$998,0002 bd2 ba-- sqftNew Town of York, Toronto, ON M5A 4E8For SaleMLS ID #C13579938, RE/MAX EXCEL REALTY LTD.. TRREB
- C$889,8884 bd3 ba-- sqft308 Jarvis St #813, Toronto, ON M5B 0E3For SaleMLS ID #C13608942, RE/MAX IMPACT REALTY. TRREB
- C$988,8883 bd3 ba-- sqft100 Eagle Rock Way #Penthouse 1210, Vaughan, ON L6A 5B9For SaleMLS ID #N13525124, RE/MAX EXPERTS. TRREB
- C$999,9993 bd4 ba-- sqft87 De La Roche Dr, Vaughan, ON L4L 1A6New ConstructionMLS ID #N13623464, RE/MAX EXPERTS. TRREB
- C$918,0002 bd2 ba-- sqft30 Inn On The Park Dr #3010, Toronto, ON M3C 0P7For SaleMLS ID #C13529794, RE/MAX EXCEL REALTY LTD.. TRREB
- C$895,0003 bd2 ba-- sqft110 Promenade Cir #805, Vaughan, ON L4J 7W8For SaleMLS ID #N13535528, RE/MAX REALTRON REALTY INC.. TRREB
- C$1,075,0003 bd3 ba-- sqft22 Matthew Ct, Toronto, ON M9B 0C1For SaleMLS ID #W13620620, RE/MAX EXPERTS. TRREB
- C$999,8002 bd3 ba-- sqft20 Fred Varley Dr #324, Markham, ON L3R 1S4For SaleMLS ID #N13413058, RE/MAX ATRIUM HOME REALTY. TRREB
- C$1,079,0002 bd3 ba-- sqft8960 Jane St #Penthouse 111, Vaughan, ON L4K 2M9For SaleMLS ID #N13476866, RE/MAX EXPERTS. TRREB
- C$539,9002 bd1 ba-- sqft180 Fairview Mall Dr #1605, Toronto, ON M2J 0G4For SaleMLS ID #C13467634, RE/MAX REALTRON REALTY INC.. TRREB
- C$1,088,0006 bd2 ba-- sqft81 Hagar Ave, Toronto, ON M6N 3V3For SaleMLS ID #W13613626, RE/MAX EXPERTS. TRREB
- C$950,0003 bd2 ba-- sqft100 Wallasey Ave, Toronto, ON M9M 1E4For SaleMLS ID #W13566794, RE/MAX EXPERTS. TRREB
- C$859,0003 bd3 ba-- sqft18 Merton St #906, Toronto, ON M4S 3G9For SaleMLS ID #C12972332, RE/MAX REALTRON REALTY INC.. TRREB
- C$768,0003 bd3 ba-- sqft20 Crockamhill Dr #1, Toronto, ON M1S 3H1For SaleMLS ID #E13125858, RE/MAX EXCEL REALTY LTD.. TRREB
- C$950,0003 bd2 ba-- sqft2075 King Rd #203, King, ON L7B 0R6New ConstructionMLS ID #N13472236, RE/MAX EXPERTS. TRREB
